/
Data Last Updated: 09/10/2026 16:31 PT
$909,000
567days on market3 beds · 3 baths · 2,840 sqft
HOA/mo $84Taxes/yr $2,173
Tour requests are routed directly to our team for fast follow-up.

Your local expert:
Pick preferred times for 4203 N 11TH WAY, Ridgefield, WA, 98642. No account required.
Hand-routed to Nate Brantley, Principal Broker & Founder. Same-day reply during business hours.
Your contact details stay private to our team and are only used to coordinate this showing.
Local environment data is temporarily unavailable.
Loading market context...
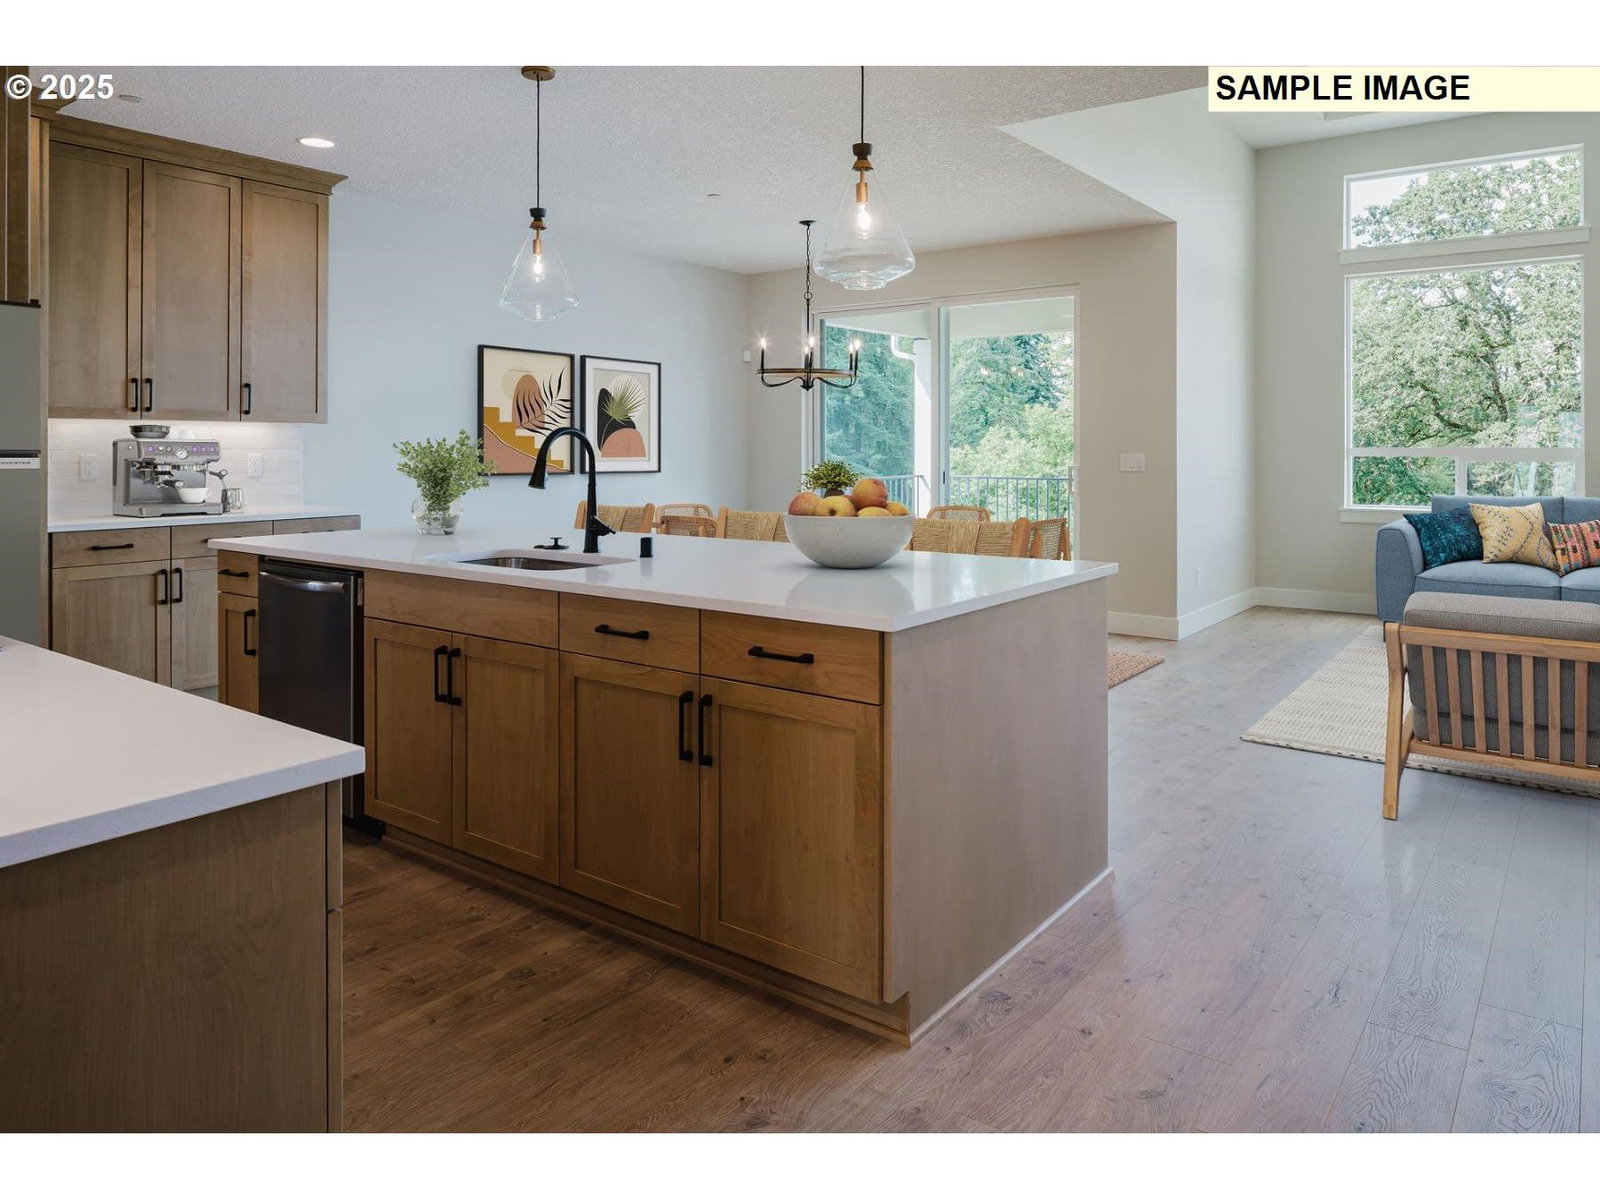
Contemporary design meets the ease of Main-Level living in this exceptional new home! This proposed floor plan offers 3-5 bedrooms, 2.5-3 bathrooms, a spacious loft, private den, 3-car garage, and covered outdoor living—designed to adapt to every stage of life. The open-concept Great Room flows seamlessly into a beautifully appointed kitchen featuring slab quartz countertops, stainless steel appliances, a generous walk-in pantry, and Smart Home Technology. Tucked away for added privacy, the luxurious Main-Level Primary Suite has no rooms above, creating a peaceful retreat complete with a spa-inspired bath and oversized walk-in closet. With construction yet to begin, you'll have the opportunity to personalize the layout and hand-select designer-curated finishes in the builder's impressive 5,000-square-foot Design Studio. Built by a trusted builder known for exceptional craftsmanship and an outstanding warranty program, this home is located in a beautiful community within a highly sought-after school district.
Popular Features
Extras & features
Oven, Cook Top, Disposal, Double Oven, Microwave, Plumbed For Ice Maker
Legal description
PARADISE POINTE PUD PH3 LOT 90 312285 FOR ASSESSOR USE ONLY PARAD
Building amenities
Start with counties, add a secondary location, or switch to map.
 data provided by Walk Score®