
No photo availableExpired
/
Data Last Updated: 05/30/2026 15:02 PT
$810,000
58days on marketSend a tour request for 7876 NW ELEANOR AVE, Portland, OR, 97229.
Hand-routed to Nate Brantley, Principal Broker & Founder. You can expect a same-day reply during business hours.
Your contact details stay private to our team and are only used to coordinate this showing.
Sign in once with your email to send this showing request and keep spam out of the lead system.
We do not post your info publicly or share it outside your showing request.
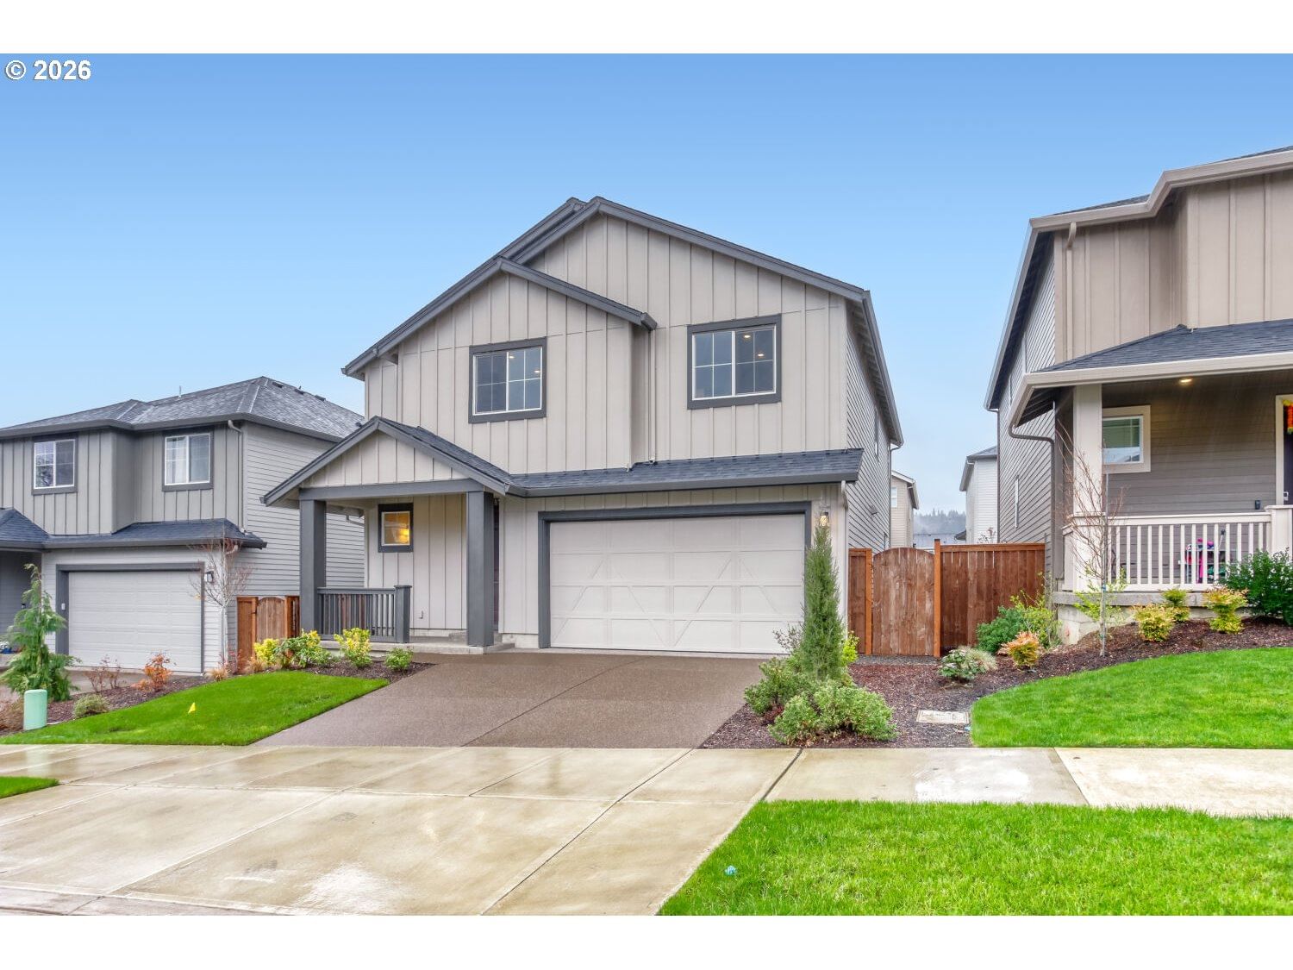
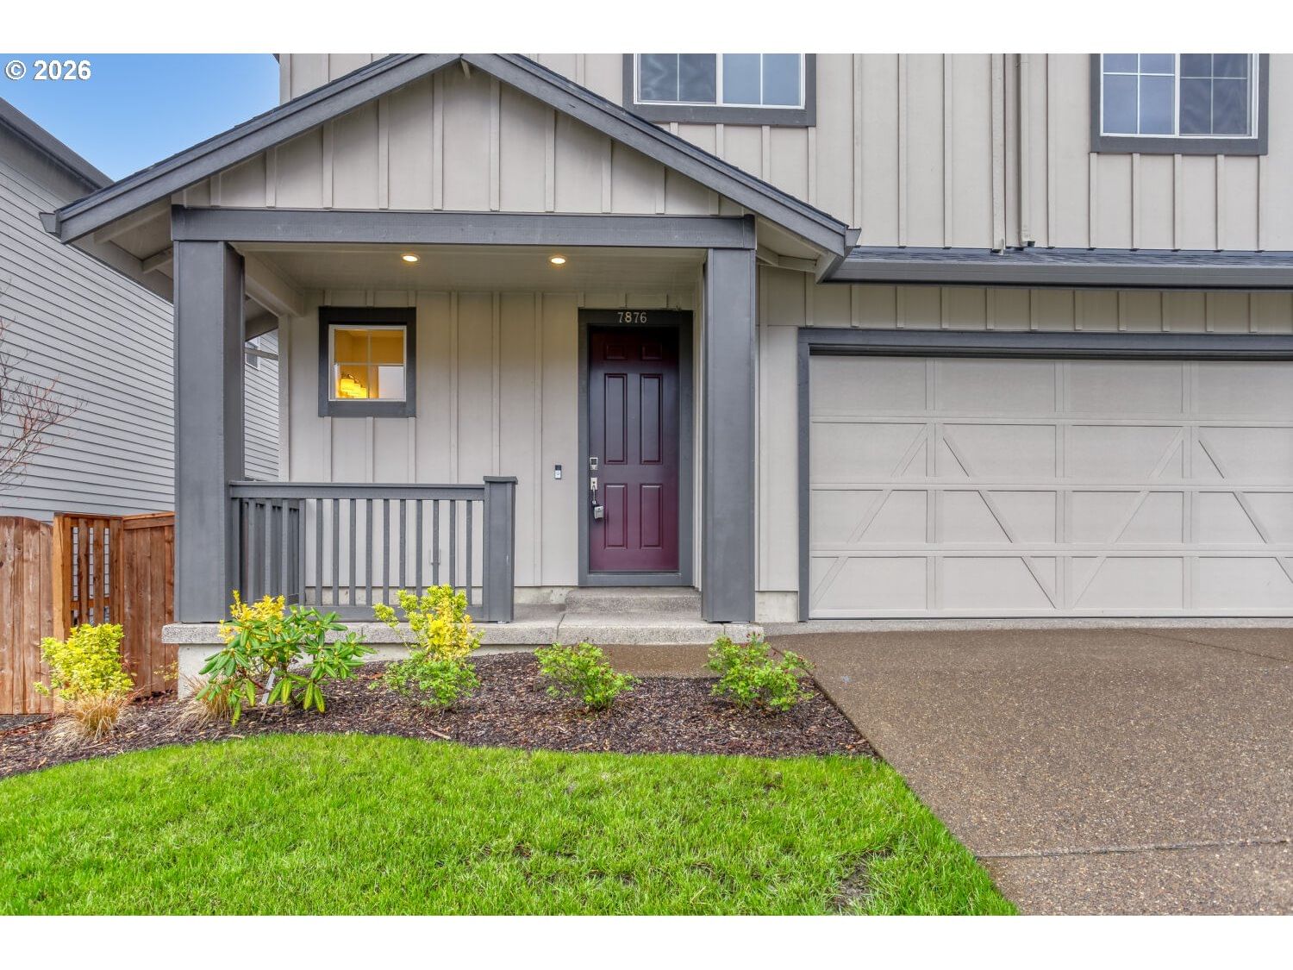
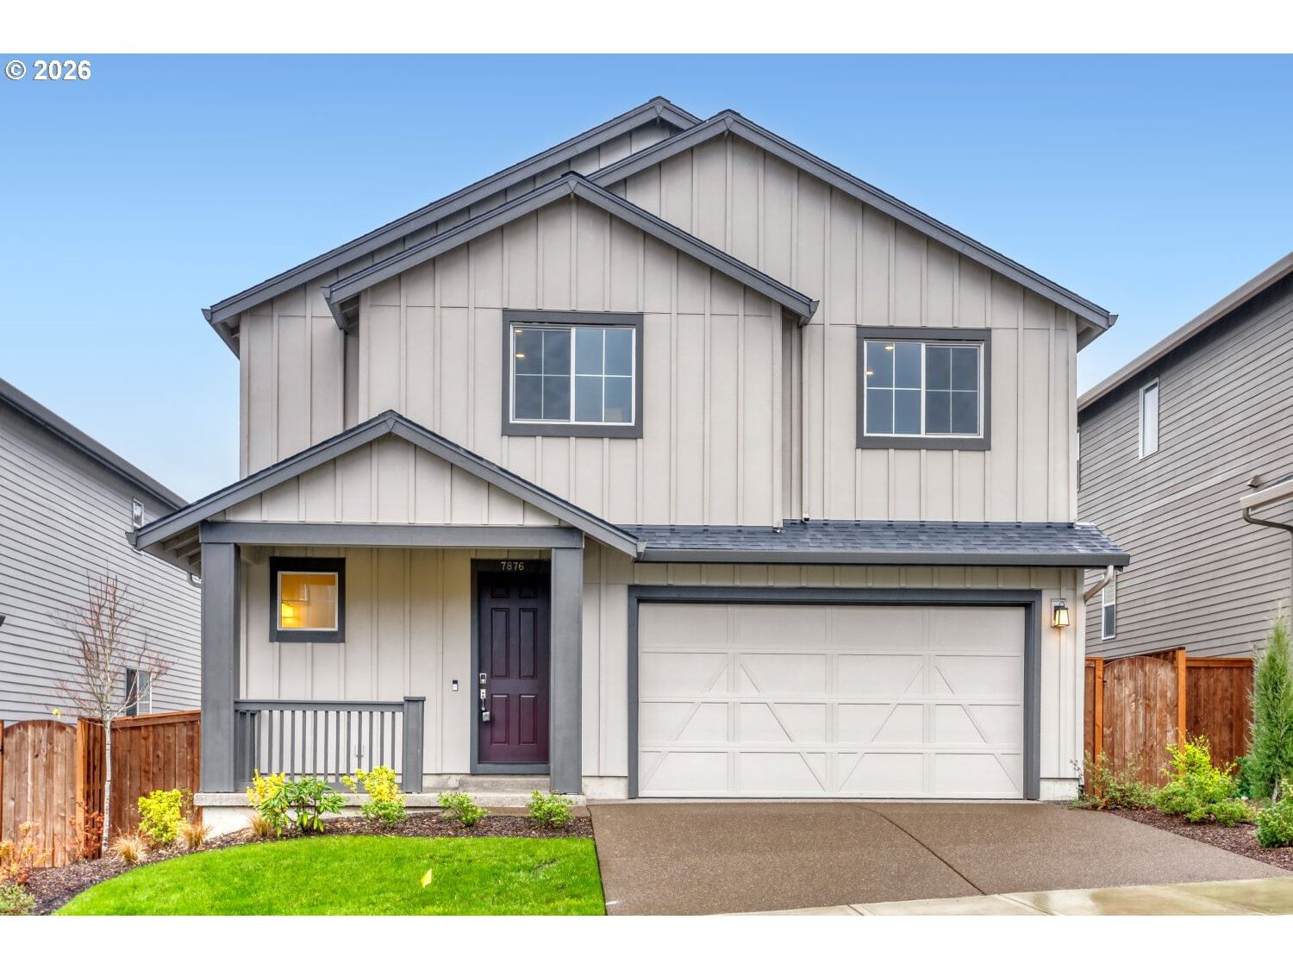
This home sits in Portland. The home was built in 2024, set into the rhythm of the neighborhood.
Go ahead and step into a home that feels brand new without the extra costs, upgrades, or waiting. Right from the start, this home stands out. All appliances are included-refrigerator, washer, and dryer and they’re all brand new. The home also comes equipped with A/C, something many new construction homes in the area don’t come with without paying extra. On top of that, the seller invested over $35,000 in premium upgrades, bringing in higher-end finishes and comfort you can feel the moment you walk in. And because it’s been barely lived in, it still feels like a model home.As you enter, natural light fills the space, highlighting the open layout that instantly feels warm, welcoming, and easy to live in. Picture yourself hosting friends in the spacious great room while conversations flow effortlessly into the dining area and kitchen the true heart of the home.The kitchen is where everything comes together. Imagine mornings at the oversized quartz island with coffee in hand, or evenings cooking with family surrounded by sleek stainless steel appliances, a full-height premium backsplash, and finishes that feel straight out of a luxury model home. Every detail from the premium cabinets to the premium quartz countertops was thoughtfully upgraded to elevate the home.Upstairs, the primary suite becomes your private retreat. After a long day, unwind in the soaking tub, or step into the walk-in shower and enjoy a space designed to feel calm, clean, and spa-like. With two large walk-in closets, everything has its place no compromises needed.The additional bedrooms are more than just rooms they’re spaces to grow into. Whether it’s family, guests, or a home office setup, each room offers comfort, space, and its own walk-in closet. Location wise, it checks every box. Sato Elementary is a 5 minute walk away, with Stoller Middle School and Westview High School nearby, plus a new park coming just steps away and Bethany Village just a short drive, you’re right where you want to be.
Extras & features
Gas Water Heater, Washer, Dryer, Dishwasher, Disposal, Free-Standing Gas Range, Free-Standing Range, Microwave
Legal description
RIDGELINE NO.4, LOT 293, ACRES 0.09
Building amenities
Walk Score® data provided by Walk Score