
No photo availableExpired
/
Data Last Updated: 05/30/2026 10:17 PT
$989,000
2days on marketSend a tour request for 6007 SE 14TH AVE, Portland, OR, 97202.
Hand-routed to Nate Brantley, Principal Broker & Founder. You can expect a same-day reply during business hours.
Your contact details stay private to our team and are only used to coordinate this showing.
Sign in once with your email to send this showing request and keep spam out of the lead system.
We do not post your info publicly or share it outside your showing request.
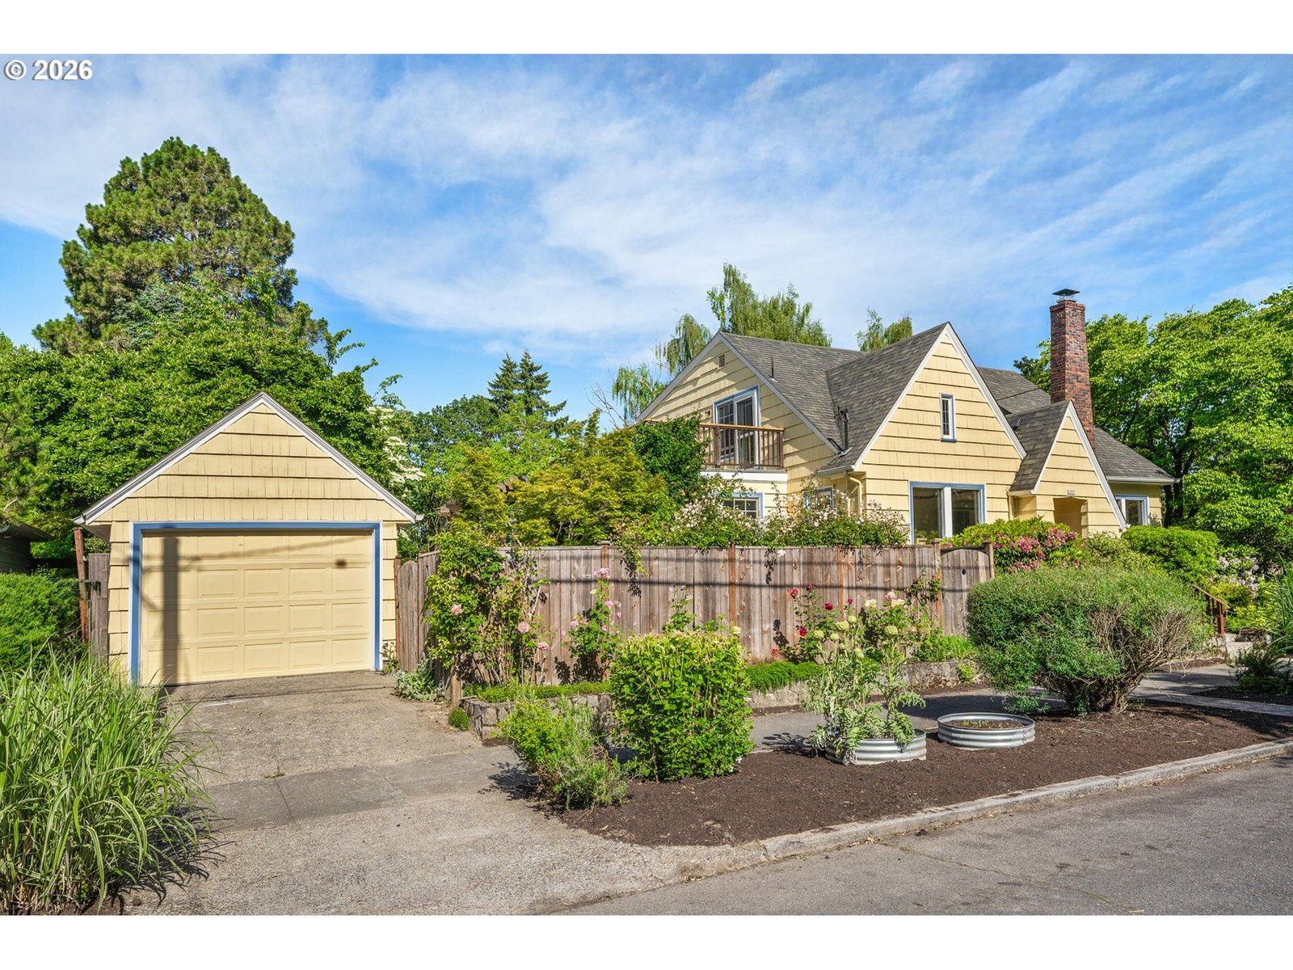
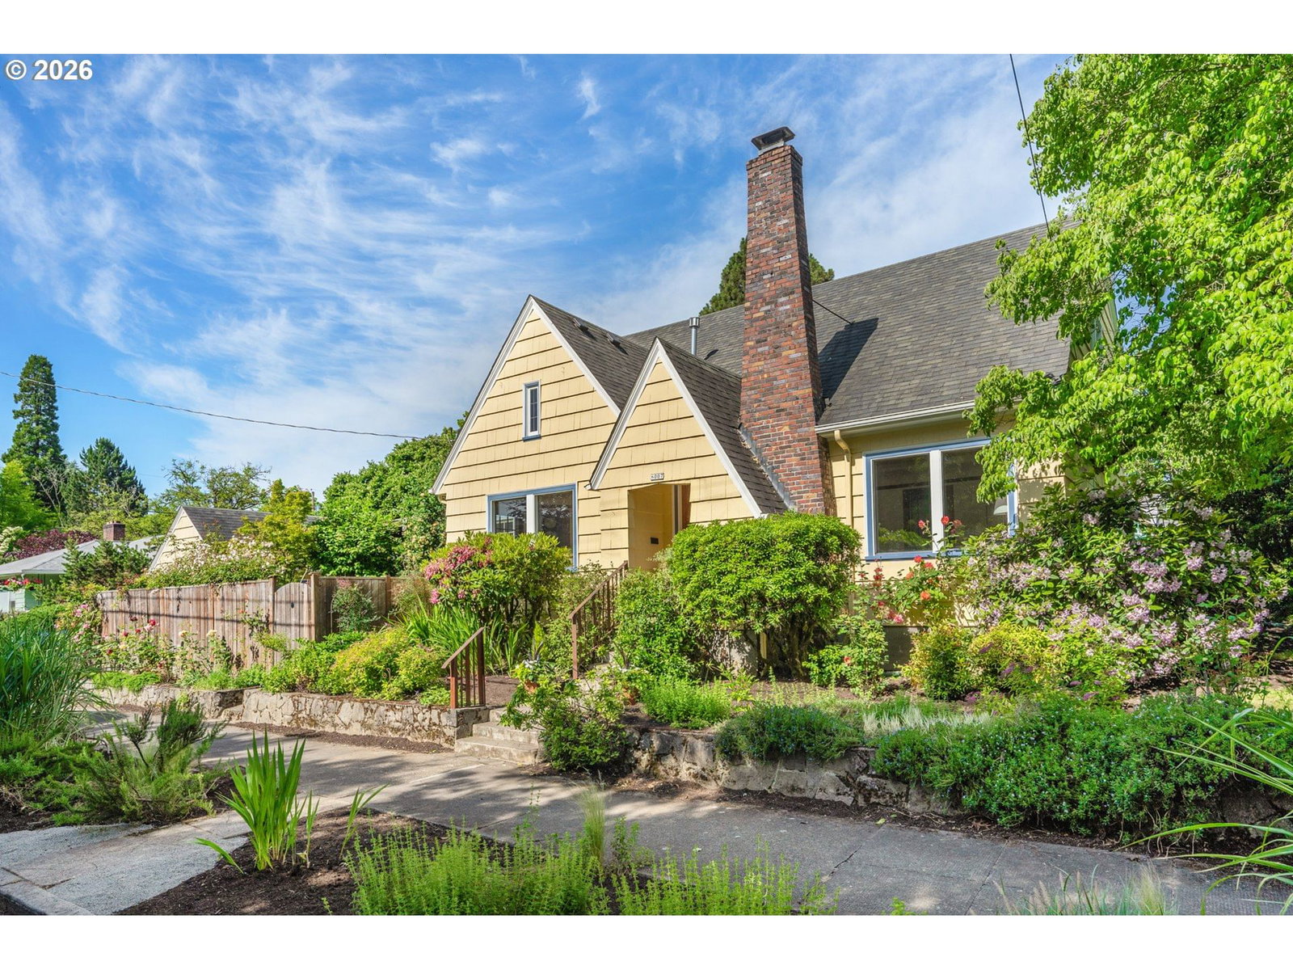
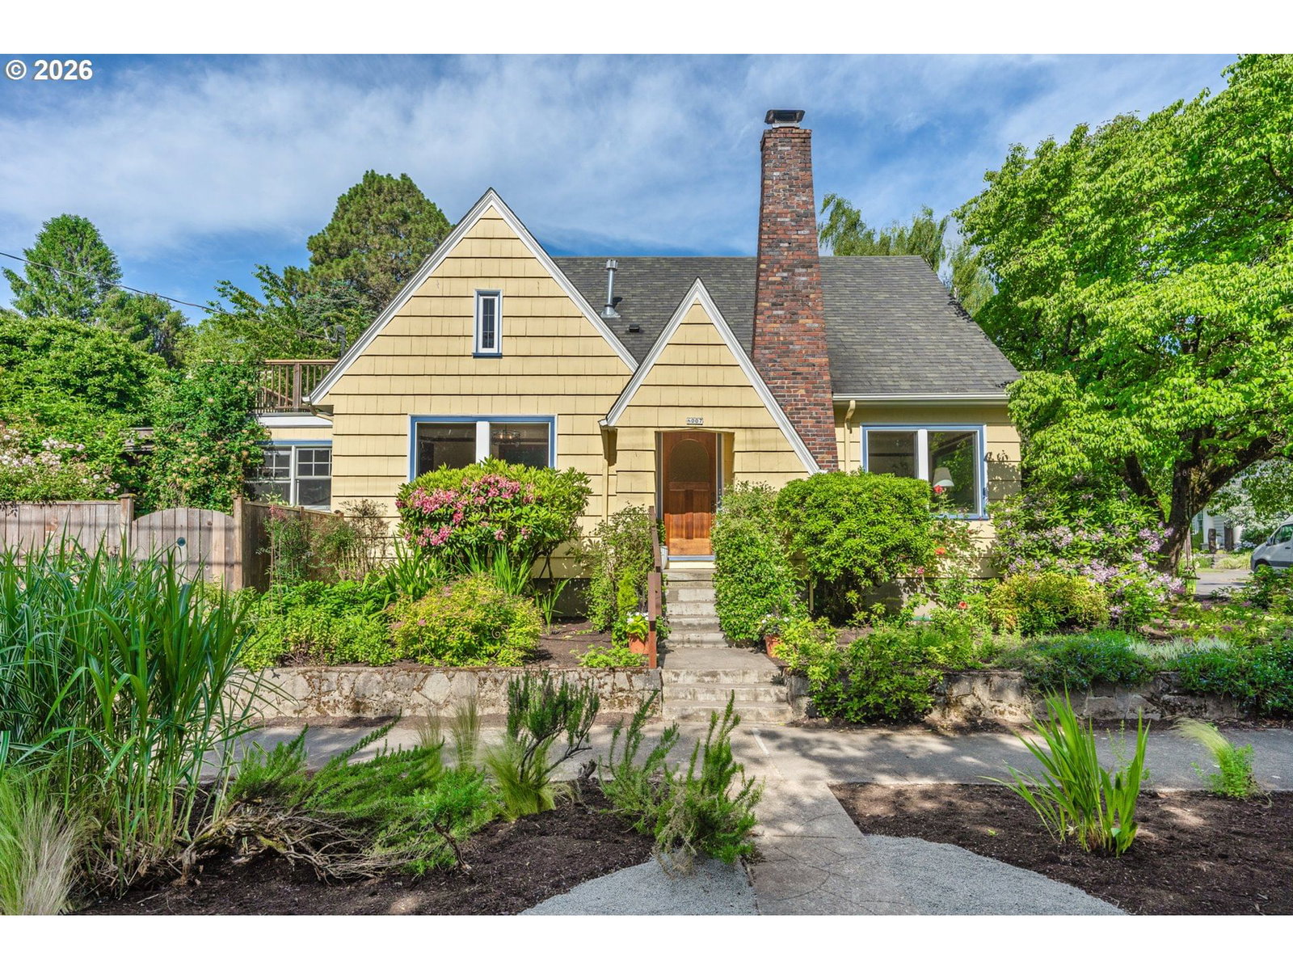
Set in SELLWOOD - MORELAND, this home sits in Portland. The home was built in 1932, set into the rhythm of the neighborhood.
Picture-perfect English home in Portland’s highly sought-after Sellwood-Moreland neighborhood near the bluff w/dreamy cottage-inspired landscaping and the grandest Pink Dogwood tree! Truly a gardener’s paradise & only a few blocks from all that Westmoreland & Sellwood has to offer w/restaurants, cafes, shops, theaters & Llewellyn grade school is only 3 blocks away! This spacious 4-bedroom, 3-bath home features two en-suites (!) & ideal mix of vintage charm with modern updates. Upon entry, you’ll be greeted by beautiful mahogany woodwork, large picture windows, coved-tray ceilings, hardwood floors, & inviting fireplace. The dining room showcases built-in hutches with leaded glass. The open-concept/custom-designed, huge kitchen boasts porcelain countertops, custom wood cabinets, fir floors, stainless appliances, designer pendants & glass eating bar designed by a local Portland artist. Prep meals while staying connected to family and/or guests in the great room (added in 2006) featuring continued fir flooring, recessed lighting, eating area, & expansive glass-paneled 12 ft sliding doors that lead to an inviting, heated deck & cottage-like garden with flagstone patio, Star Magnolia tree, Japanese Maple, & other various plantings. Side area ideal for dog run. Two spacious bedrooms & bathroom complete the main floor. Upstairs boasts TWO en-suites (part of 2006 remodel). Primary w/walk-in closet & spacious vaulted bathroom w/jetted tub; second en-suite has walk-in closet w/built-ins. This room opens up to a bonus room perfect as an office, nursery or?? The lower level features a large family/recreation room w/gas fireplace & built-in bar area. Large laundry/storage area. Many heavy lifting items done (!) w/aluminum clad wood tilt windows throughout most of house; two water heaters (one for upstairs); newer Trane furnace 2024; AC 2018; seismic retrofitting; solar panels; more! Welcome home to this extraordinary home! [Home Energy Score = 2. HES Report at https://rpt.greenbuildingregistry.com/hes/OR10247596]
Extras & features
Gas Water Heater, Washer, Dryer, Built-In Range, Dishwasher, Disposal, Free-Standing Refrigerator, Plumbed For Ice Maker
Legal description
P J MARTINS TR, BLOCK 12, LOT 1
Walk Score data provided by Walk Score®