/
Data Last Updated: 07/09/2026 15:39 PT
MLS-linked model range (not an appraisal or lending value). Lower model error suggests a tighter band.
Model error about 12% (AI estimate).
$1,025,000
64days on marketSold$1,000,000 · May 25, 2026
Send a tour request for 19918 NE 49TH ST, Vancouver, WA, 98682.
Hand-routed to Nate Brantley, Principal Broker & Founder. You can expect a same-day reply during business hours.
Your contact details stay private to our team and are only used to coordinate this showing.

Your local expert: Nate Brantley
This home sits in Vancouver. Built in 1991.
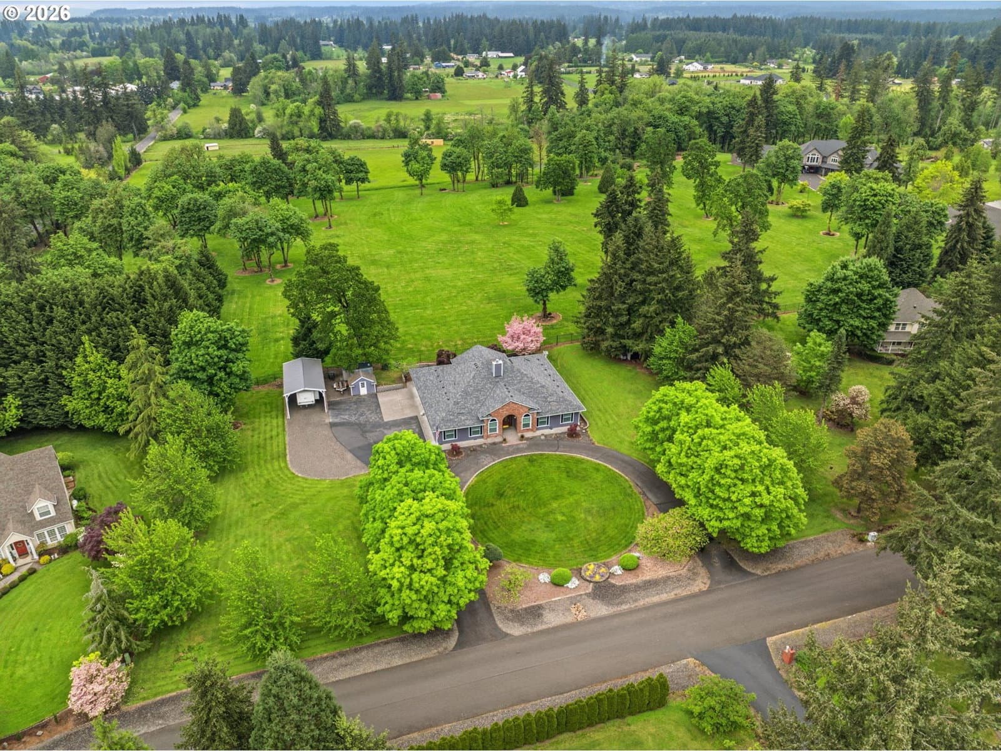
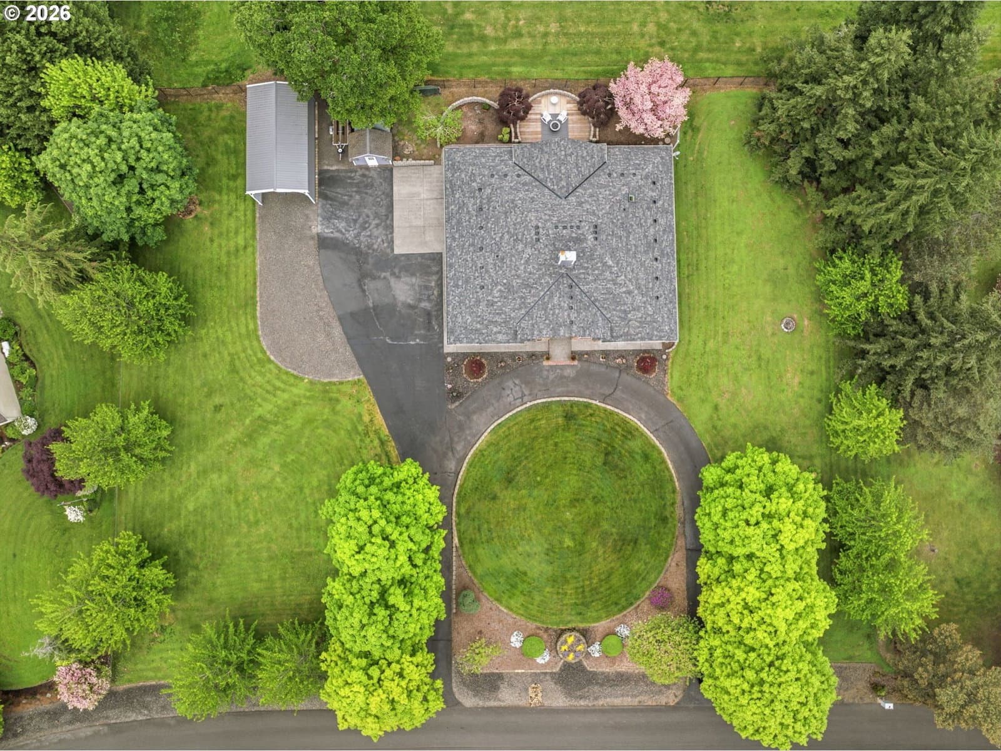
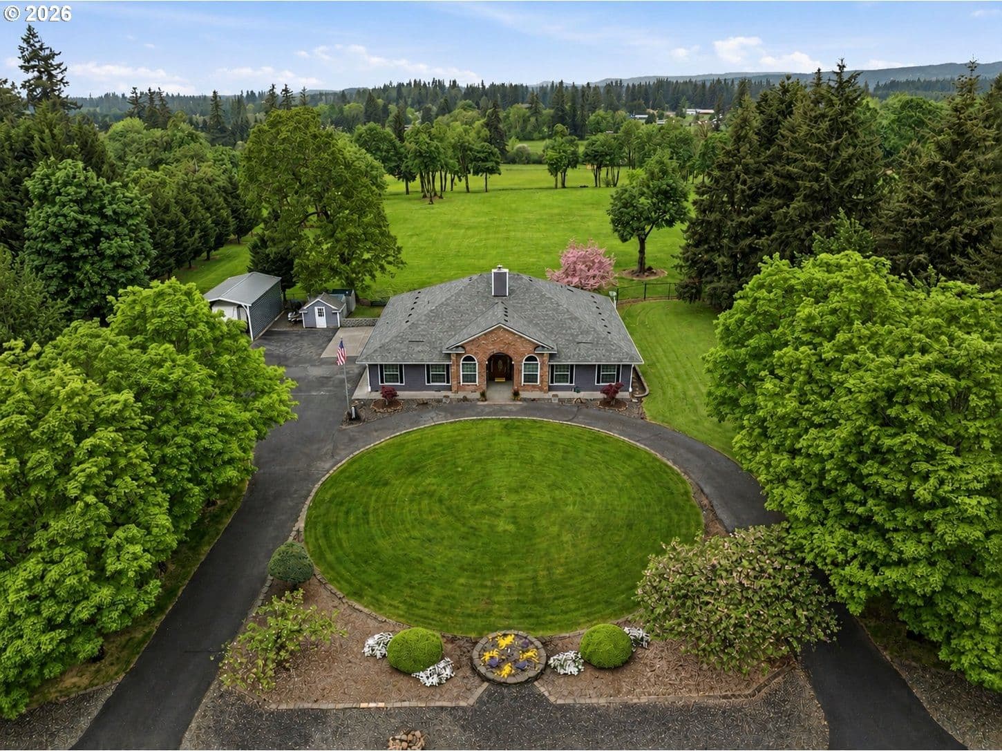
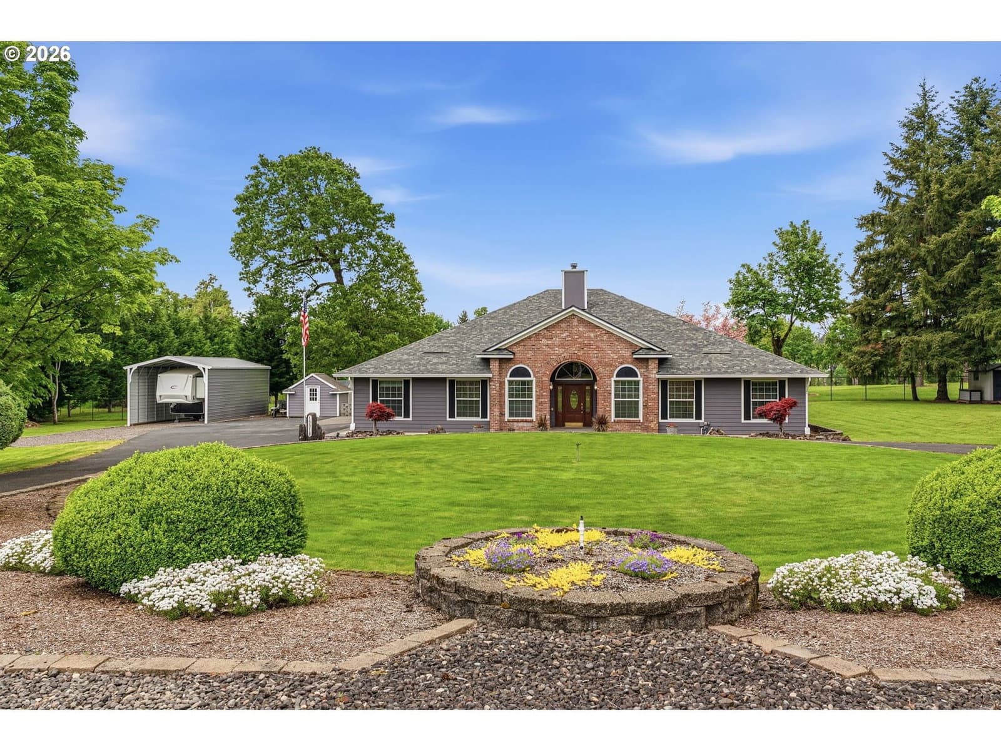
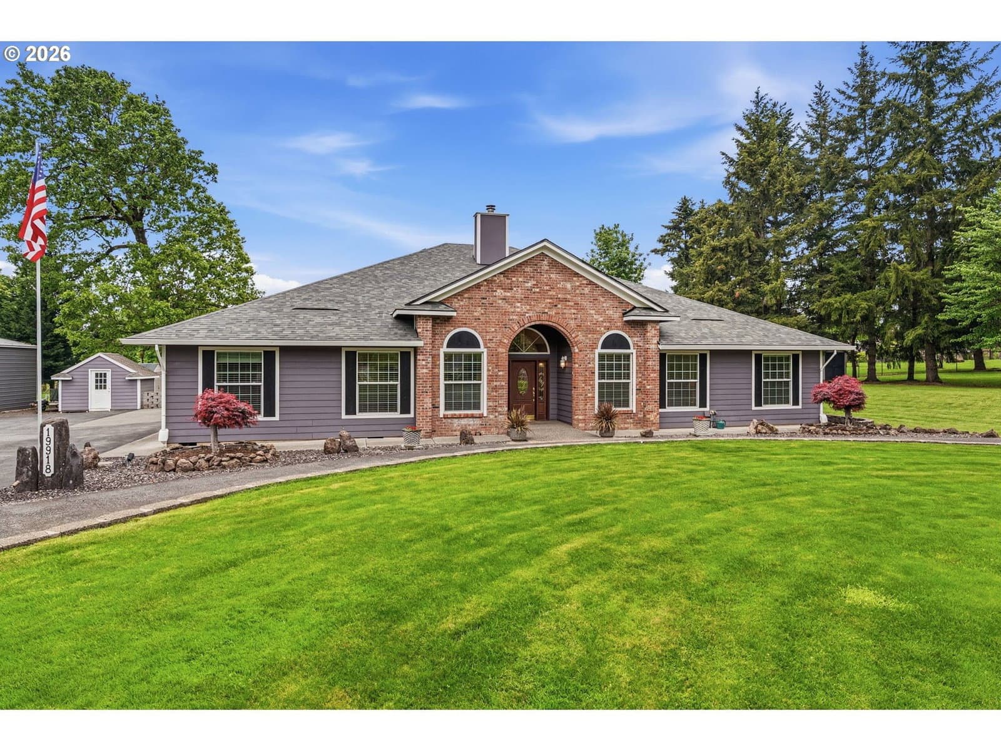
BRAND NEW ROOF!Welcome to your private retreat in the highly sought-after Cambridge Estates acreage community! Nestled on a peaceful 1-acre lot, this one owner, stunning 2,800+ sq ft single-level ranch offers the perfect blend of luxury, flexibility, and country charm. Featuring 9' ceilings and 12' foyer, 3 bedrooms and 2 bathrooms, this home lives large with formal living and dining rooms—easily convertible to 4–5 bedrooms or ideal office space with the simple addition of doors. The heart of the home is the inviting family room open to a beautifully designed country kitchen, complete with a Quartz island, Wolf cooktop, Electrolux double ovens, Bosch Dishwasher, Butler's pantry-style serving area, planning desk, and an abundance of custom red oak cabinetry accented with black walnut, all topped with elegant Silestone quartz countertops. A cozy nook adds warmth and charm.The spacious primary suite is a true escape, offering dual vanities, a soaking tub, walk-in shower, spacious closet, and a large adjoining flex room with direct access to the covered patio. Custom Murphy beds in the flex room and second bedroom add versatility for guests or multi-use living.Enjoy a mix of hardwood, LVP, and high-end carpet flooring throughout. The oversized laundry center is thoughtfully designed with folding counters, cabinetry, and a utility sink. Step outside to a massive vaulted covered patio overlooking peaceful setting —your own slice of tranquility by the firepit. Additional highlights include central heating and cooling, a 3-car attached garage, 18' x 35' RV canopy, 5 sheds, and a circular driveway. All of this just minutes from everyday conveniences—offering the perfect balance of privacy and accessibility. Preferred lender incentive.
Extras & features
Oven, Water Purifier, Water Softener, Dishwasher, Double Oven, Down Draft, Free-Standing Refrigerator, Plumbed For Ice Maker
Legal description
CAMBRIDGE ESTATES LOT 8 1.01A SUB 92 FOR ASSESSOR USE ONLY CAMBRI