
No photo availableExpired
/
Data Last Updated: 07/10/2026 20:08 PT
$650,000
46days on marketSend a tour request for 2246 SAINT MORITZ LOOP, West Linn, OR, 97068.
Hand-routed to Nate Brantley, Principal Broker & Founder. You can expect a same-day reply during business hours.
Your contact details stay private to our team and are only used to coordinate this showing.

Your local expert: Nate Brantley
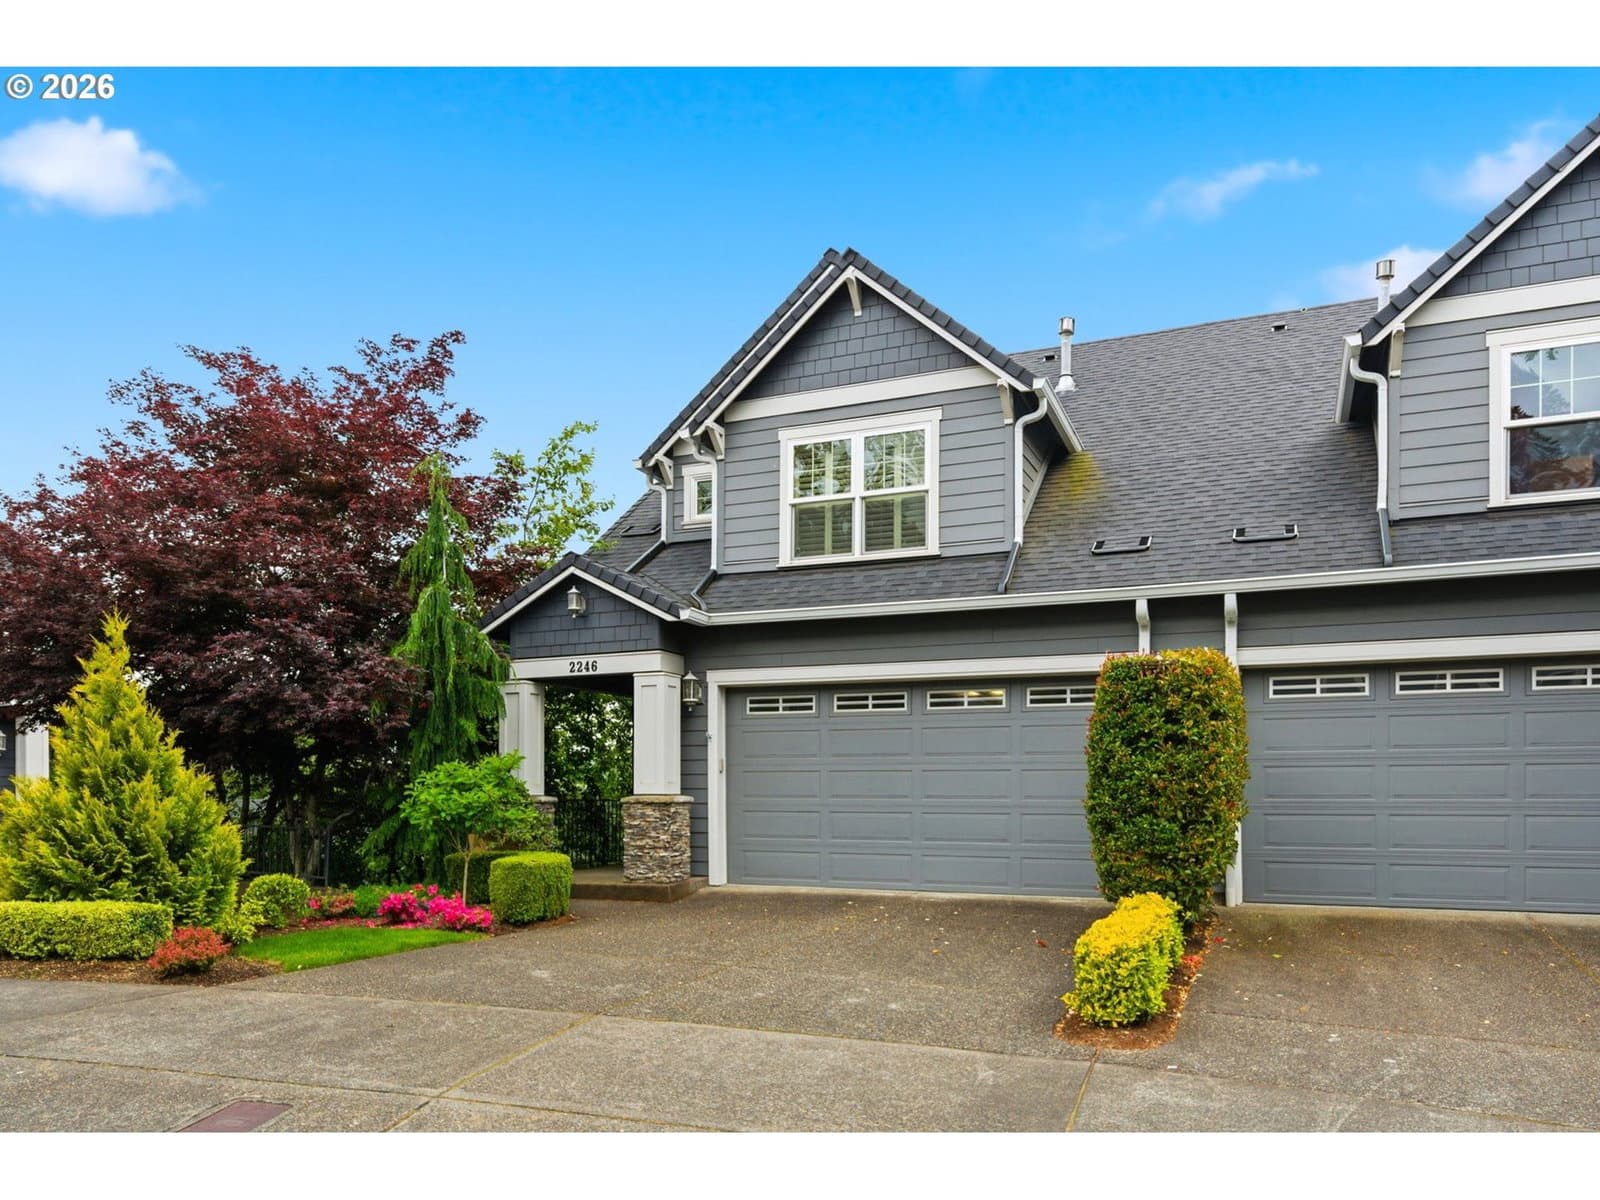
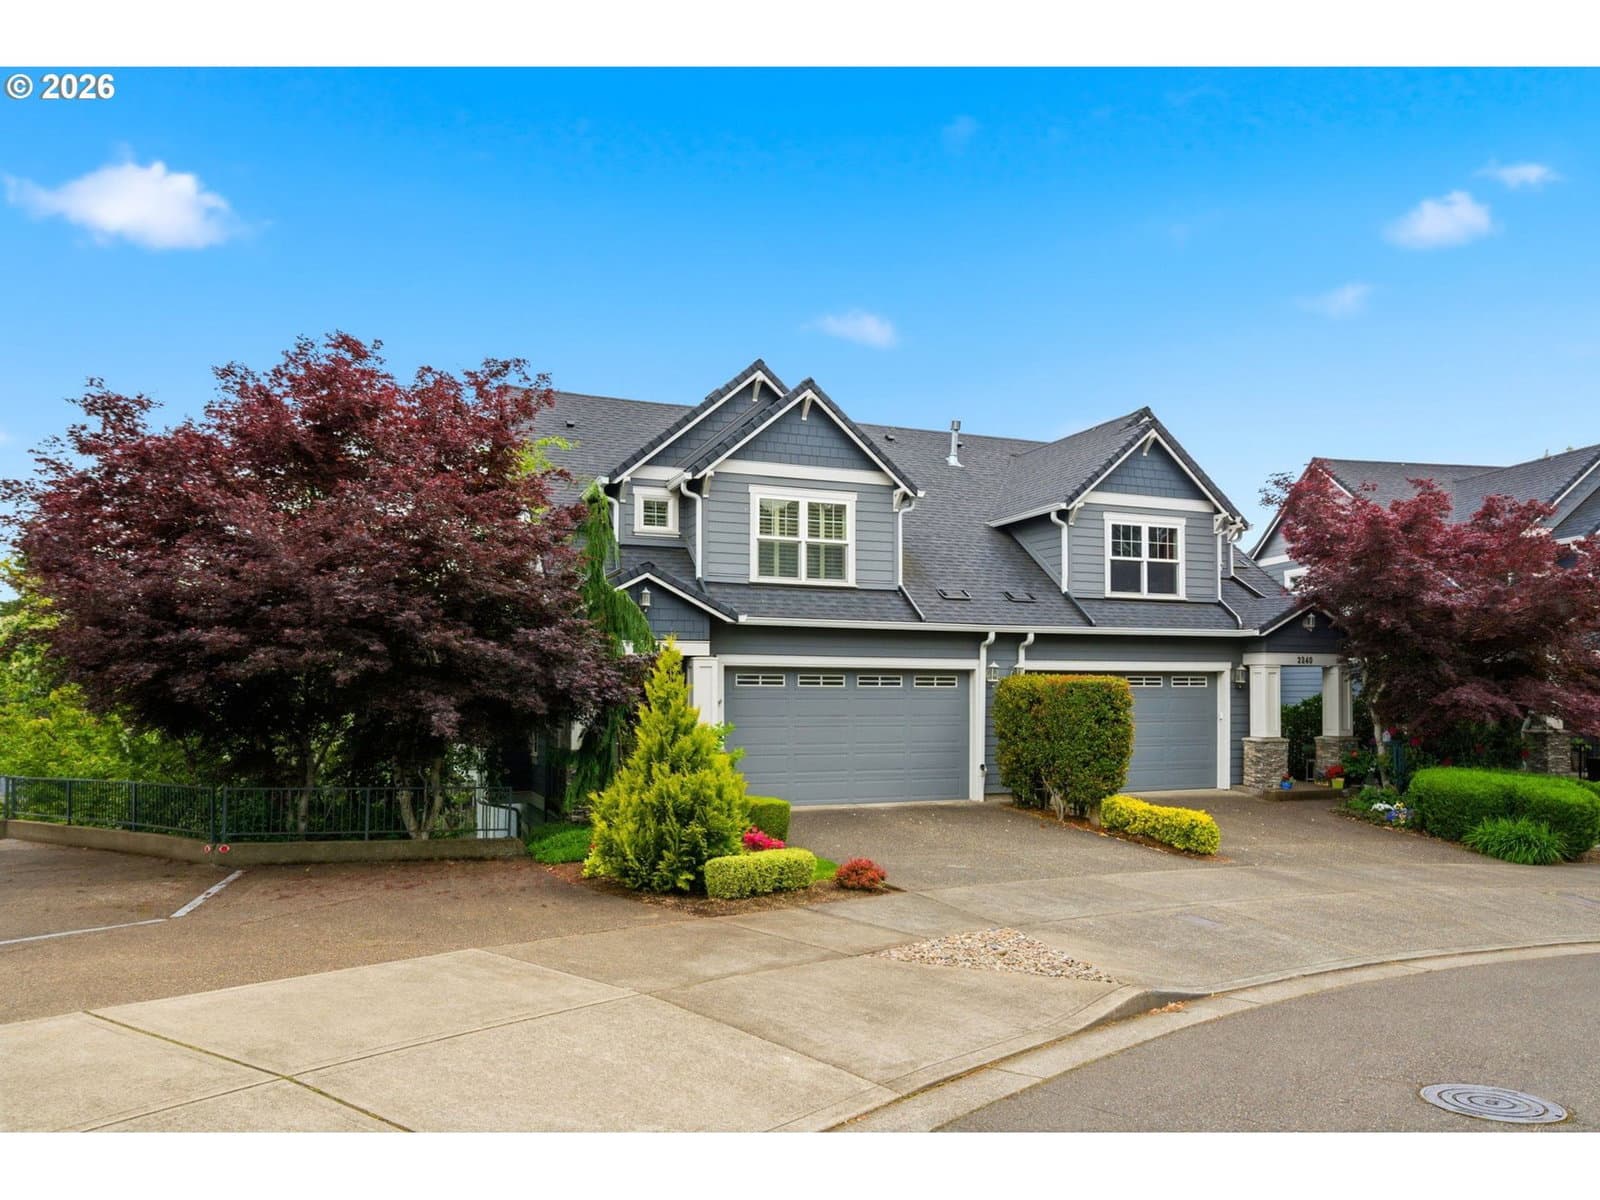
Set in Renaissance Villas, this home sits in West Linn. Built in 2001.
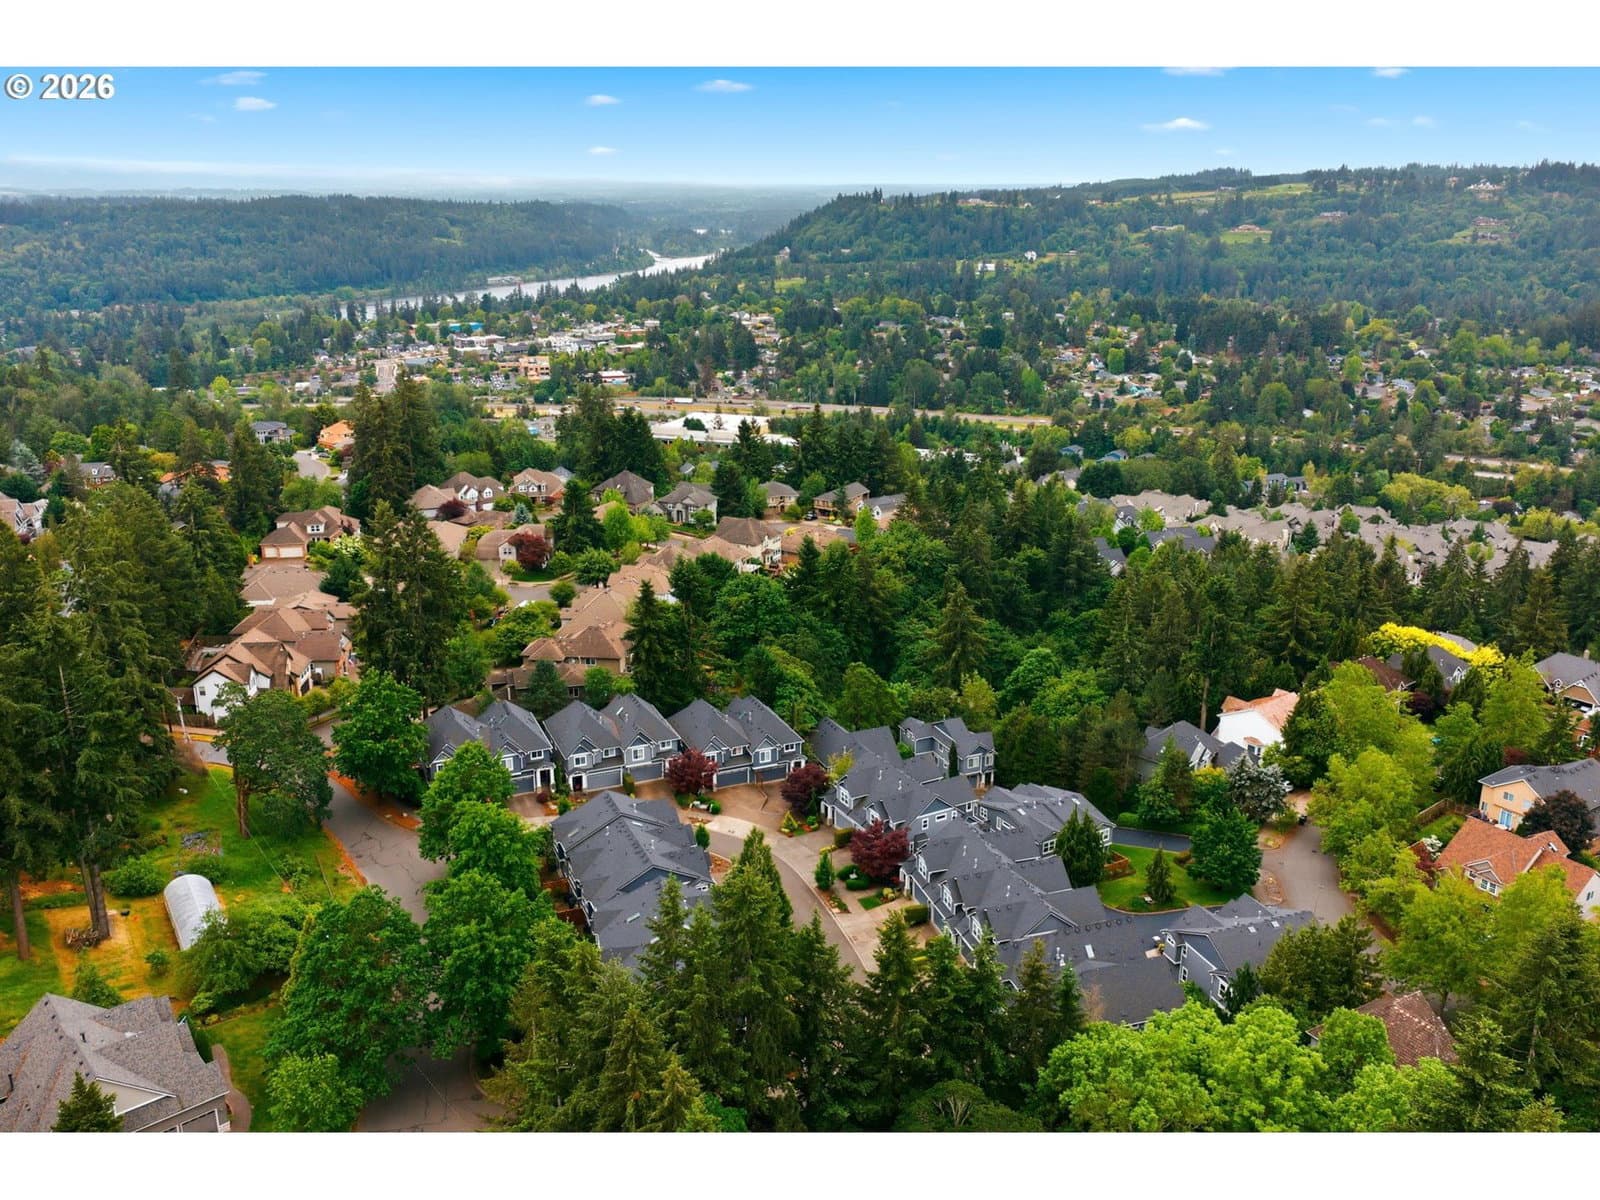
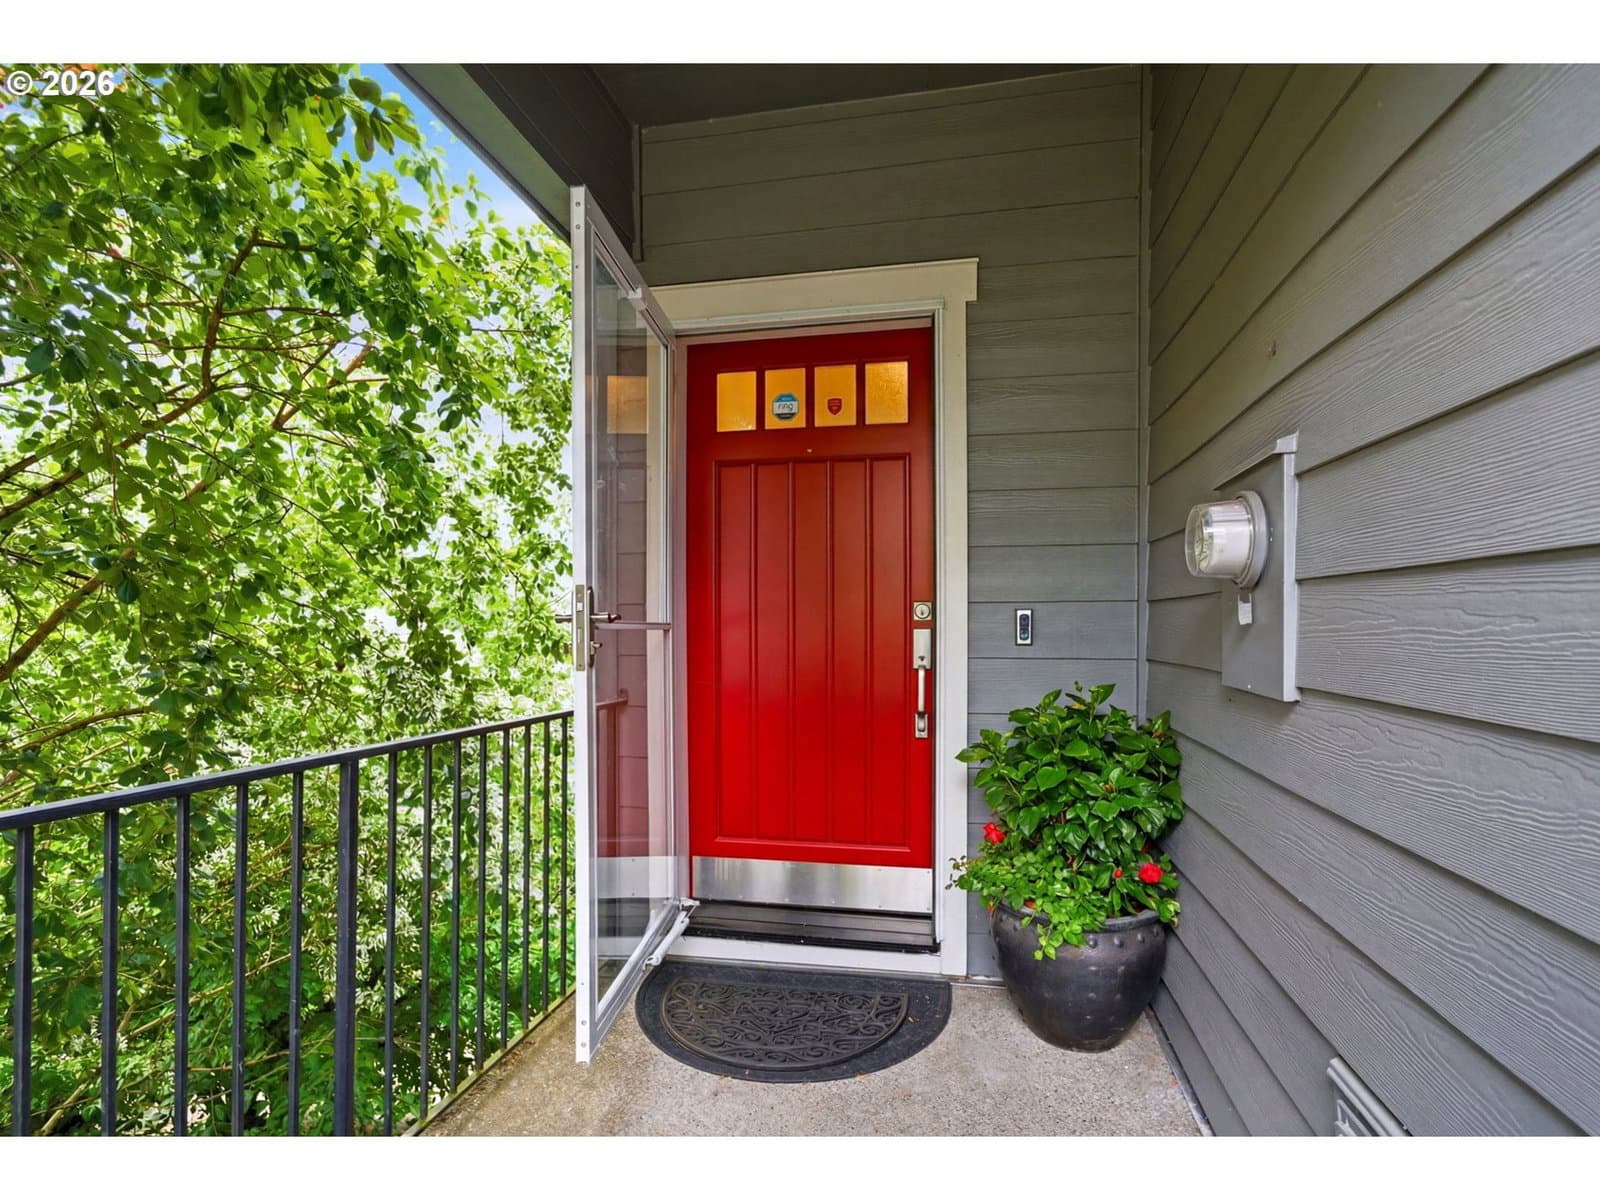
OPEN HOUSE | SAT, July 11 | 12n–3pm. Stop by & enter for a chance to win a gift card to Taste – Wine Café, a cozy neighborhood gathering place in the heart of West Linn's Willamette Historic District! Renaissance Villas is an upscale, boutique-style community of just 25 units that feels like a best-kept secret! Minutes from the historic downtown Willamette district, rich in charm and history, enjoy quaint shops, dining, Main Street Market, and year-round community events. Enjoy the close proximity to Willamette Park offers 7 acres of trails, open space, tennis and basketball courts, plus a popular and scenic half-mile walking loop.This luxury townhome welcomes you w gleaming hard wood floors thru-out the main level and an open, light-filled layout designed for comfortable living and entertaining. The living room features a gas fireplace, built-ins, and a wall of windows showcasing picturesque territorial views. The kitchen opens seamlessly to the living space-includes an eating bar, gas range, stainless steel appliances, white cabinetry, granite counters, & pantry. The dining area opens to a spacious deck overlooking lush greenery—ideal for relaxing in your chaise lounge and room container gardening.Upstairs are two generous bedroom suites w vaulted ceilings + walk-in closets. The primary suite features French doors, a soaking tub, glass-enclosed shower, dual vanities, and skylight. A laundry closet w stackable washer/dryer completes the upper level.The lower level offers a bonus living area w 10’ ceilings, newer LVP flooring, deck access, a 3rd bedroom, and full bath. A utility room includes built-ins, sink, + washer/dryer hookup. Don’t miss the approx. 24x11’ flex space—perfect for storage, workshop, wine cellar, or craft room. (Home is wired for sound and central vacuum ready.)Updates include HVAC (2020), lower-level carpet/LVP (2022), & updated lower-level bath (2026). HOA completed roof, gutters, and downspouts (2022); exterior paint project planned for 2028. HOA Board has signed painting contract for 2028.
Extras & features
Oven, Gas Water Heater, Microwave
Legal description
SUBDIVISION RENAISSANCE VILLAS LT 14 3659
Building amenities
 data provided by Walk Score®
