/
Data Last Updated: 07/09/2026 21:04 PT
Some listing details may be temporarily unavailable while MLS data refreshes.
$557,995
Send a tour request for 242 NW 28TH ST, Battle Ground, WA, 98604.
Hand-routed to Nate Brantley, Principal Broker & Founder. You can expect a same-day reply during business hours.
Your contact details stay private to our team and are only used to coordinate this showing.

Your local expert: Nate Brantley
This home sits in Battle Ground. Built in 2026.
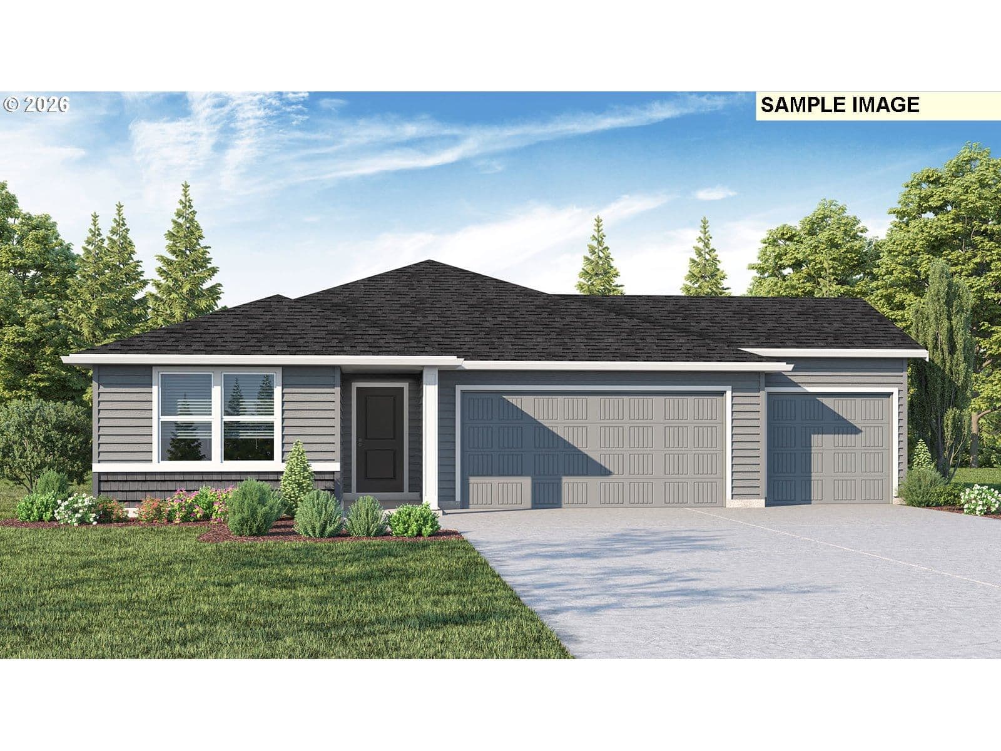
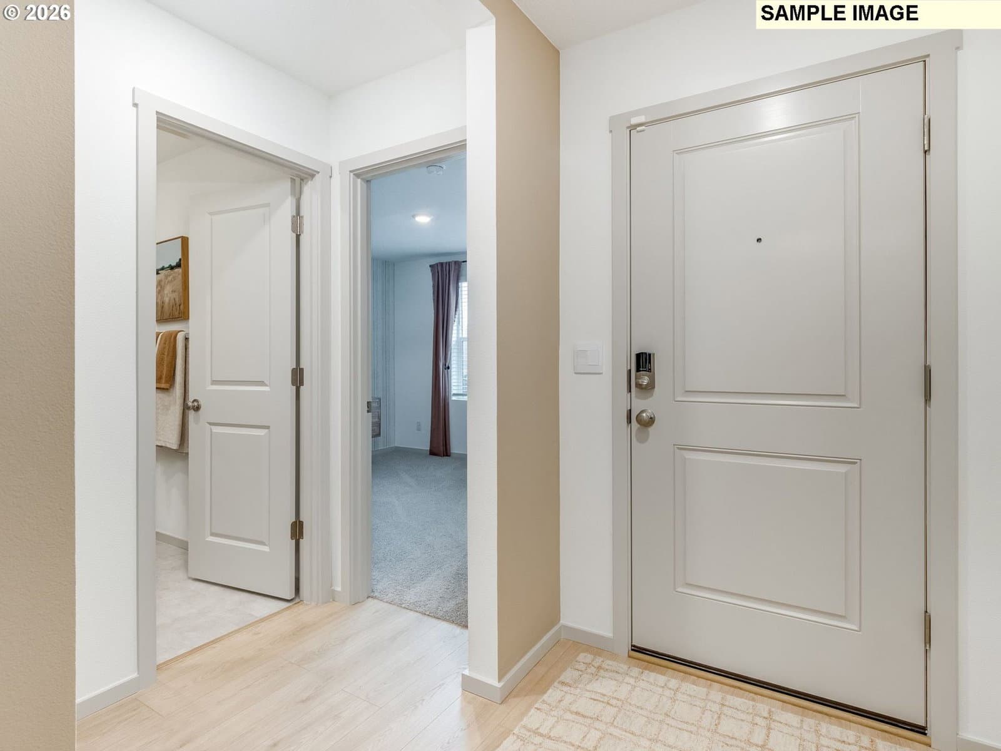
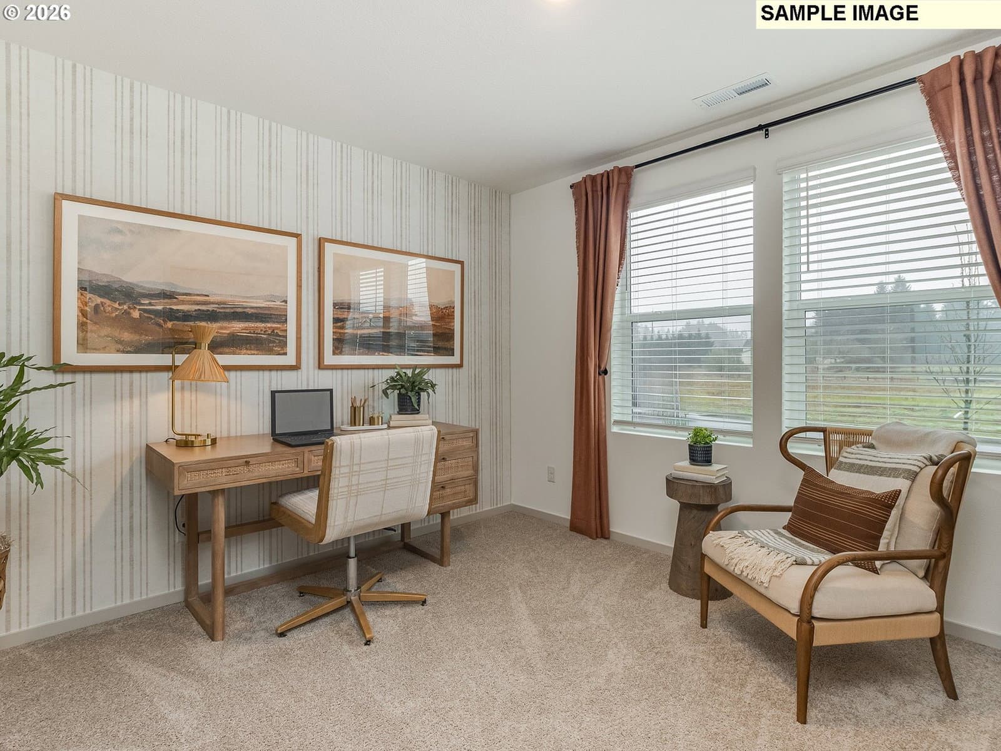
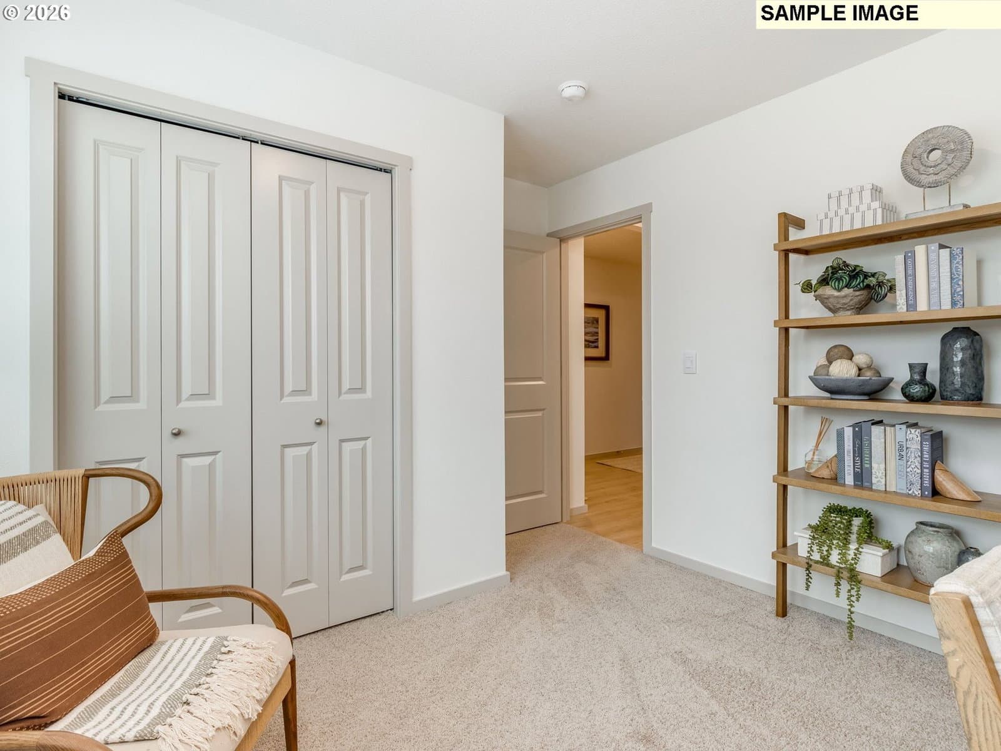
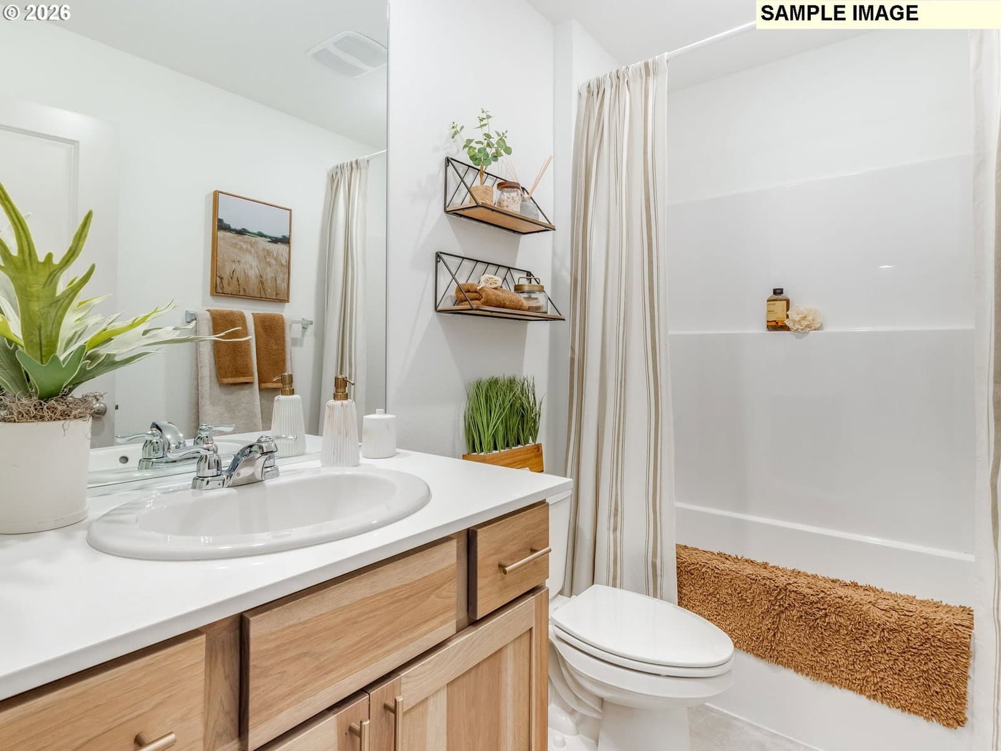
New phase now selling at Sterling Ranch! Get a HUGE flex closing cost credit with use of preferred lender DHI Mortgage! Can be used toward closing costs, options, and upgrades. Enjoy the peace of mind and efficiency of all new systems plus an included 10-year builder home warranty and fenced backyard with landscaping and irrigation when you buy this new build home! Jumbo lot with a private drive! This ranch-style new build home is ideal 1-level living in Battle Ground. Located on a jumbo lot with a private drive facing a green space and the community’s private playground. Hard-to-find 3-car garage for lots of storage space. Bring your green thumb to your fenced backyard and transform it into your dream garden. Enter from the front door to find 2 bedrooms with an adjacent full bathroom. The heart of this home is the gorgeous open great room. Premium laminate flooring and a electric fireplace add elegance. Entertain in the convivial kitchen with quartz countertops, stainless-steel appliances, an island with extra seating, and a walk-in pantry. The large primary suite is at the rear of the house and showcases a walk-in closet and attached bathroom with double sinks. Located about 2 miles from Main Street in Battle Ground, enjoy convenient proximity to grocery stores, gyms, schools, and even a movie theater and bowling alley. This community is less than 3 miles from Battle Ground Lake State Park for tons of outdoor fun! A 10-year limited warranty and smart features are included. Schedule a tour of Sterling Ranch today to see this beauty! Photos are representative of layout - finishes will vary and include full-height backsplash in kitchen, tile flooring in the primary bath, and more. Ask for details.
 data provided by Walk Score®