
No photo availableExpired
$1,350,000
2484 Marylshire LnLake Oswego, OR 97034
Status: EXP
4 beds · 4 baths · 4,005 SQFT
HOA/mo $600
Data Last Updated: 07/16/2026 15:58 PT
$1,275,000
64days on marketSend a tour request for 2157 MARYLWOOD CT, West Linn, OR, 97068.
Hand-routed to Nate Brantley, Principal Broker & Founder. You can expect a same-day reply during business hours.
Your contact details stay private to our team and are only used to coordinate this showing.

Your local expert: Nate Brantley
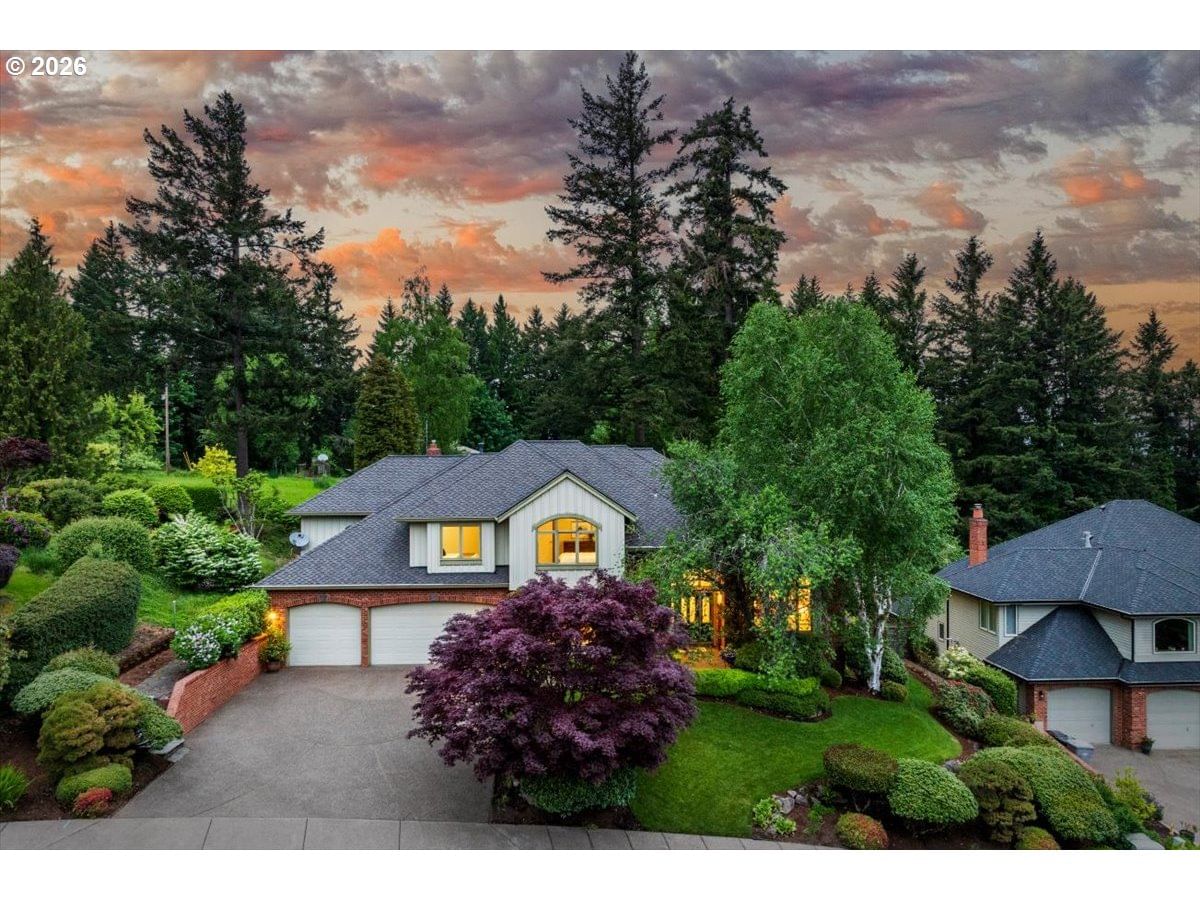
Set in MARYLHURST, this home sits in West Linn. Built in 1994.
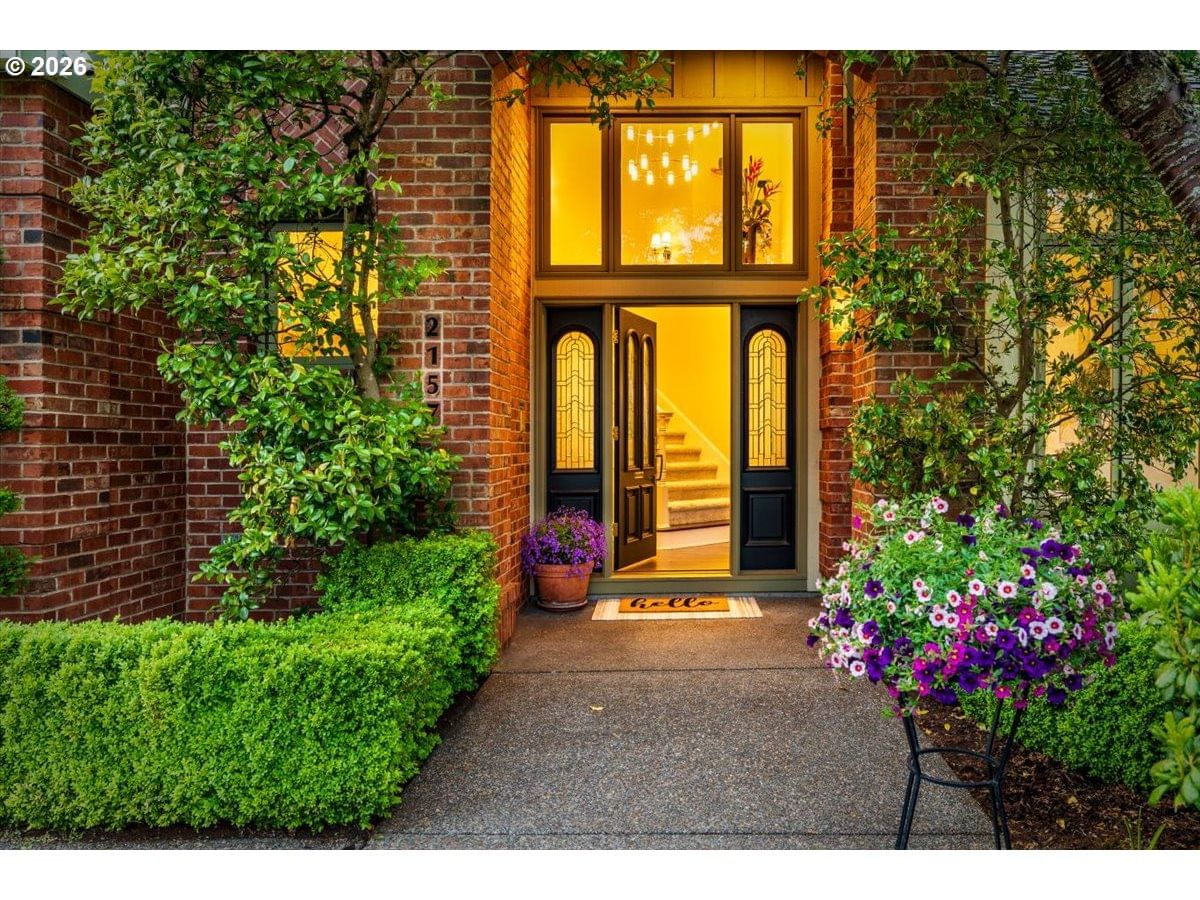
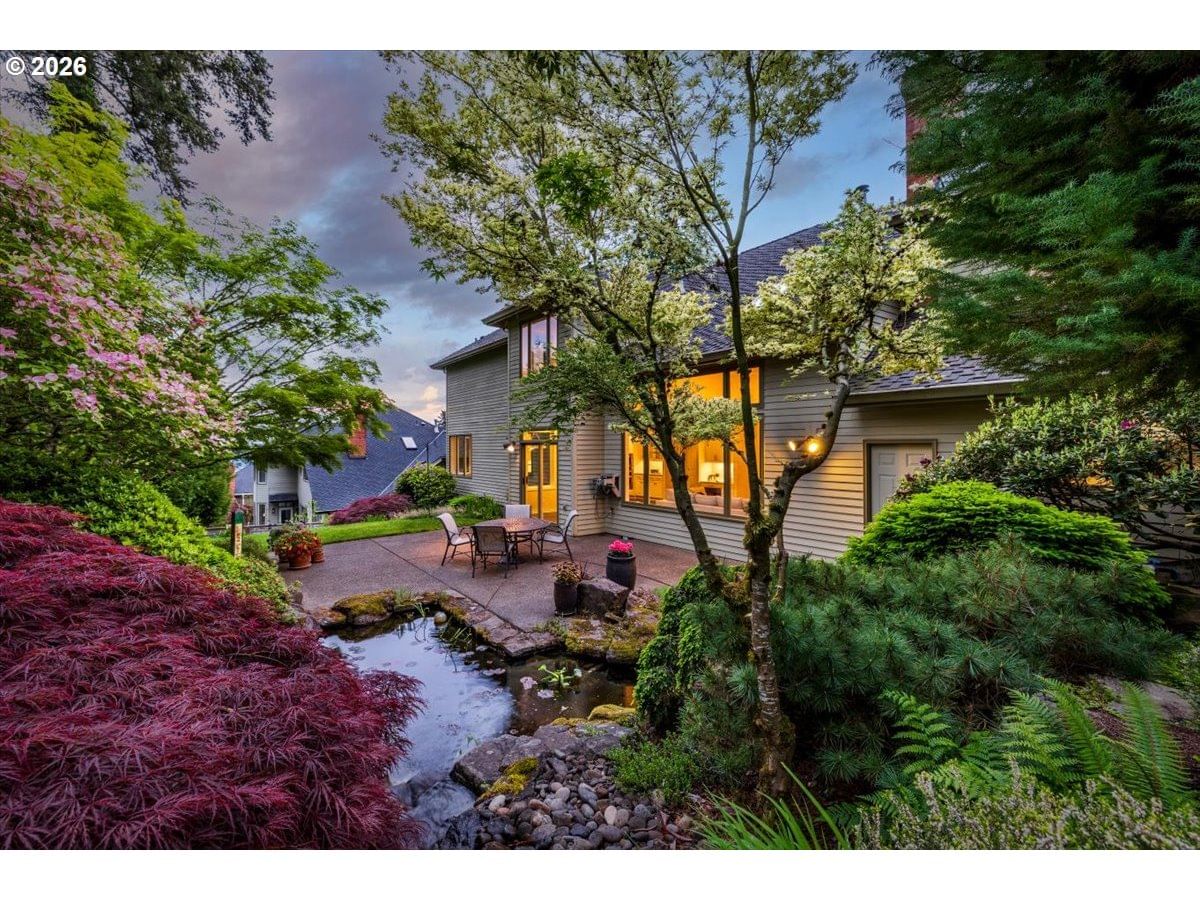
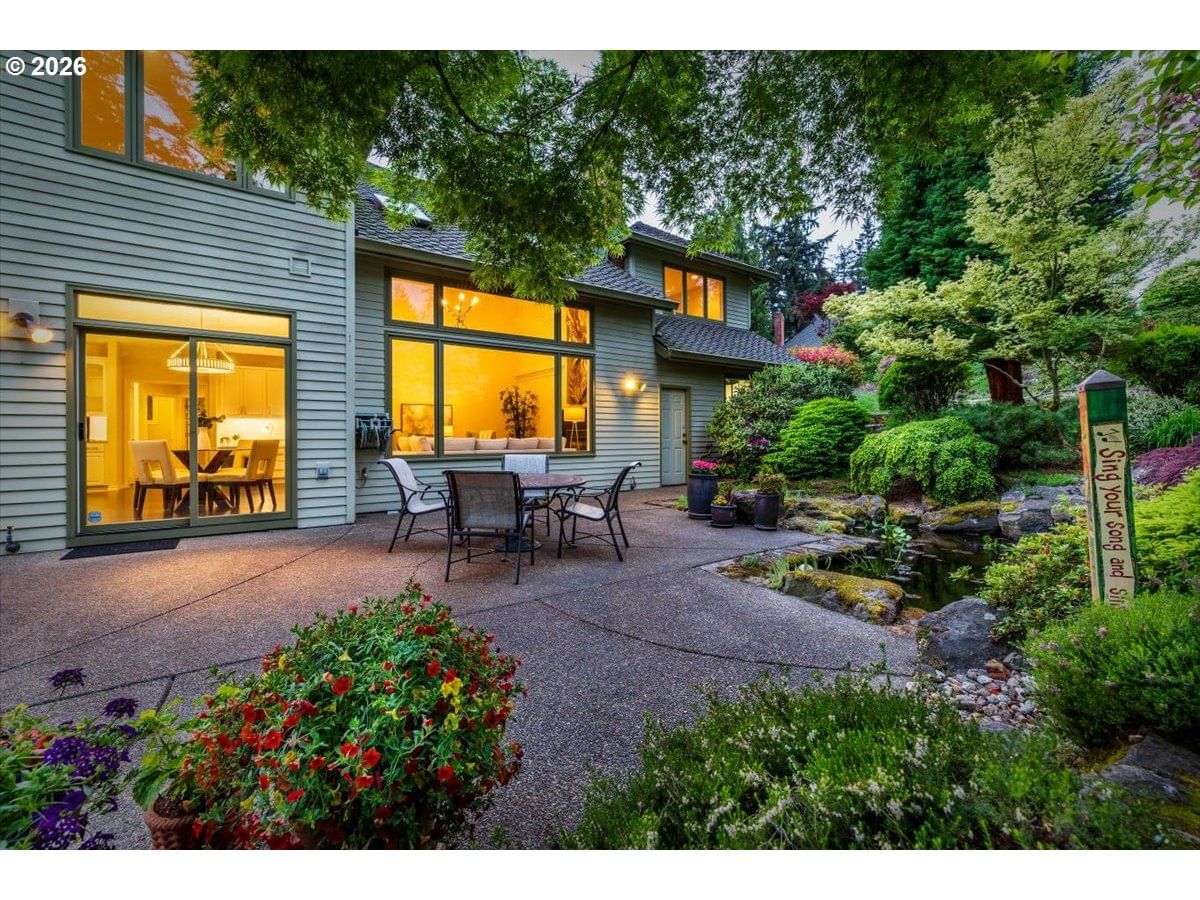
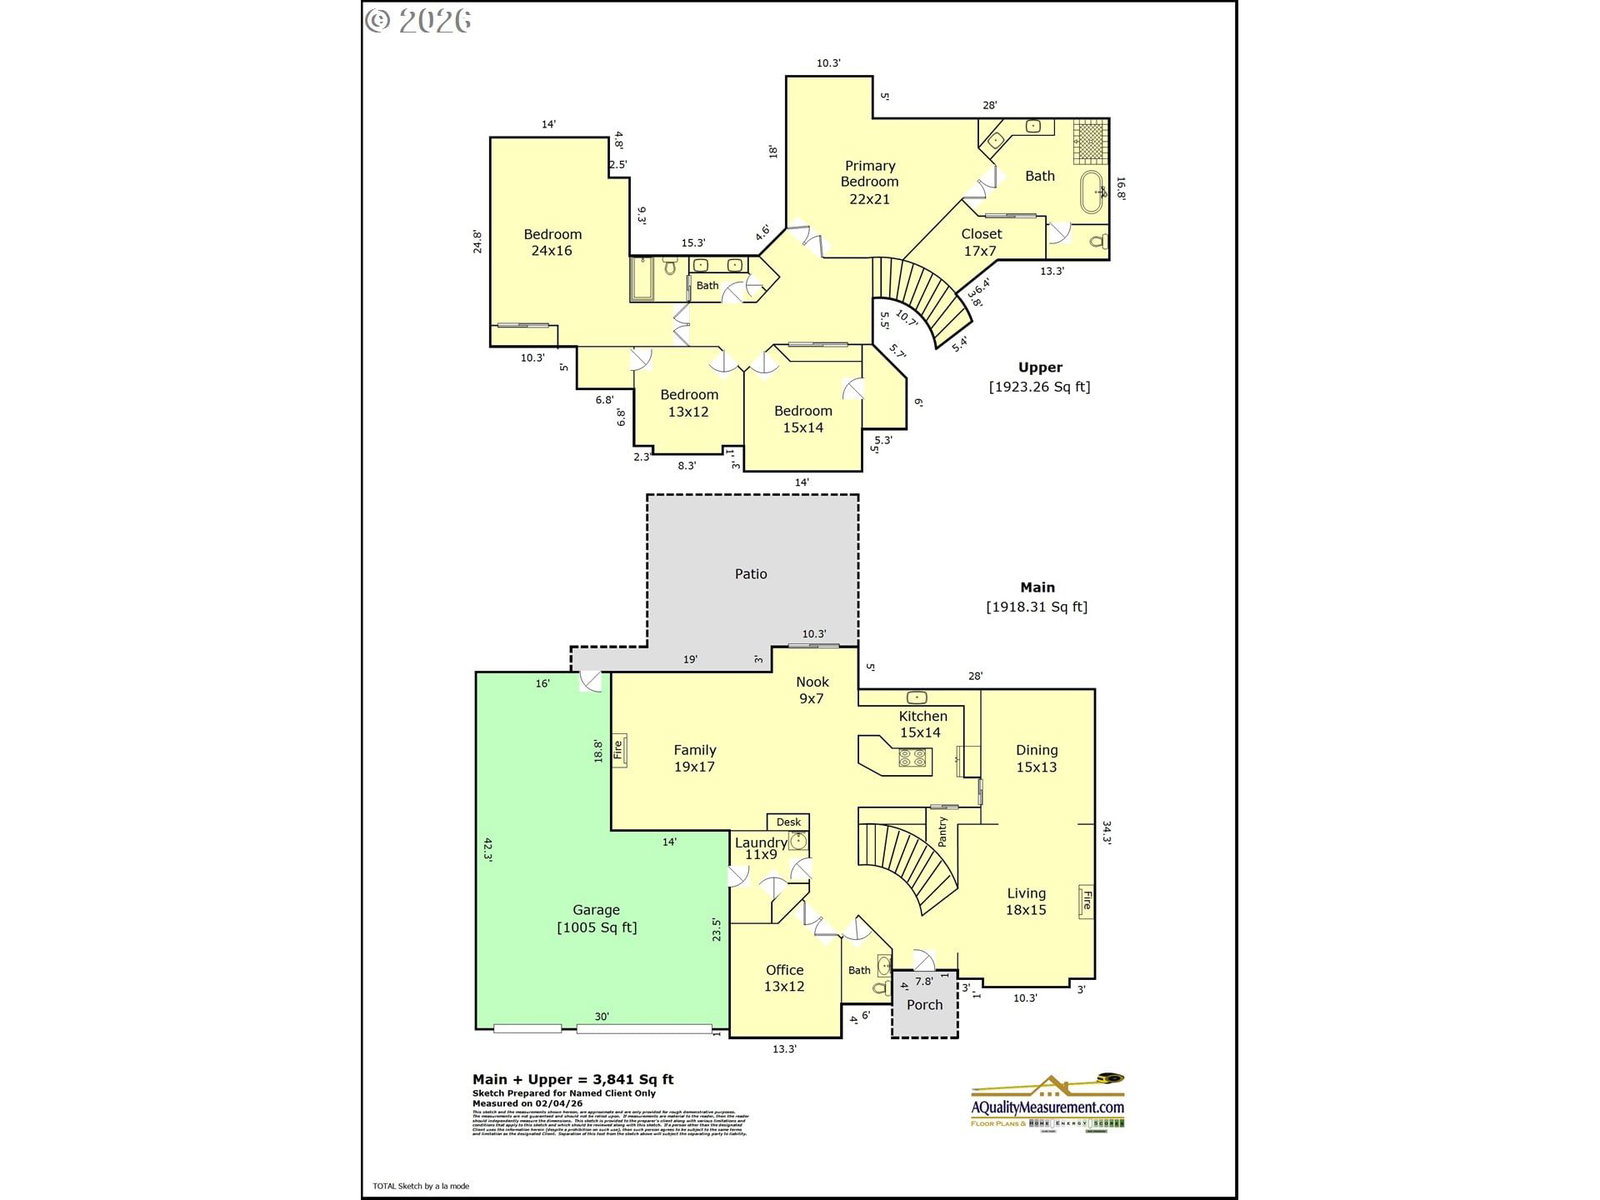
In one of West Linn’s nicest pockets, this revived custom home is gorgeous inside and out and absolutely turn-key. Feel instant comfort when you settle in here, from the ultra-functional and fully updated kitchen to a serene primary suite. Wake up to the trees in your spacious suite, and enjoy heated floors and valley views in your primary bath. Big room sizes include main level office/den and queen/king-sized secondary bedrooms. Huge 4th BR/Bonus could be inexpensively partitioned to make a 5th BR or separate Bonus. Extensive upgrades, most done within the past 1-3 years, including...true oak floors just refinished, new carpet and pad, full kitchen and bathroom remodels, new lighting, appliances, paint and more. Soaring ceiling, large windows, skylights in the North-facing great room means excellent natural light, all day long. 9' ceilings on balance of the main level. With color choreographed through the seasons, the beautiful and private entertaining patio and Koi pond are the home’s heartbeat on warm summer evenings. High-efficiency zoned HVAC system for year-round comfort, and 2017 Presidential roof for peace of mind. A Generac whole-house generator and auto-switch means your place will be cozy and popular during any winter outage. Mudroom entrance from the legitimate 4-bay garage. Tons of garage cabinets and space to accommodate cars or hobbies galore. Don't miss the 3-D tour & property video.
Extras & features
Oven, Washer, Dryer, Convection Oven, Cook Top, Dishwasher, Disposal, Down Draft, Free-Standing Refrigerator, Microwave, Plumbed For Ice Maker
Legal description
3054 SKYLINE TERRACE LT 3
Building amenities
$1,350,000
2484 Marylshire LnLake Oswego, OR 97034
Status: EXP
4 beds · 4 baths · 4,005 SQFT
$1,300,000
2031 NW Columbia Summit DrCamas, WA 98607
Status: EXP
4 beds · 4 baths · 3,705 SQFT
$1,200,000
16000 NE 185th AveBrush Prairie, WA 98606
Status: EXP
4 beds · 4 baths · 4,028 SQFT
 data provided by Walk Score®
