/
Data Last Updated: 07/15/2026 01:14 PT
$499,900
133days on marketSold$482,500 · April 14, 2026
Send a tour request for 2096 1/2 ARTHUR ST, Eugene, OR, 97405.
Hand-routed to Nate Brantley, Principal Broker & Founder. You can expect a same-day reply during business hours.
Your contact details stay private to our team and are only used to coordinate this showing.

Your local expert: Nate Brantley
Set in West Eugene, this home sits in Eugene. Built in 1978.
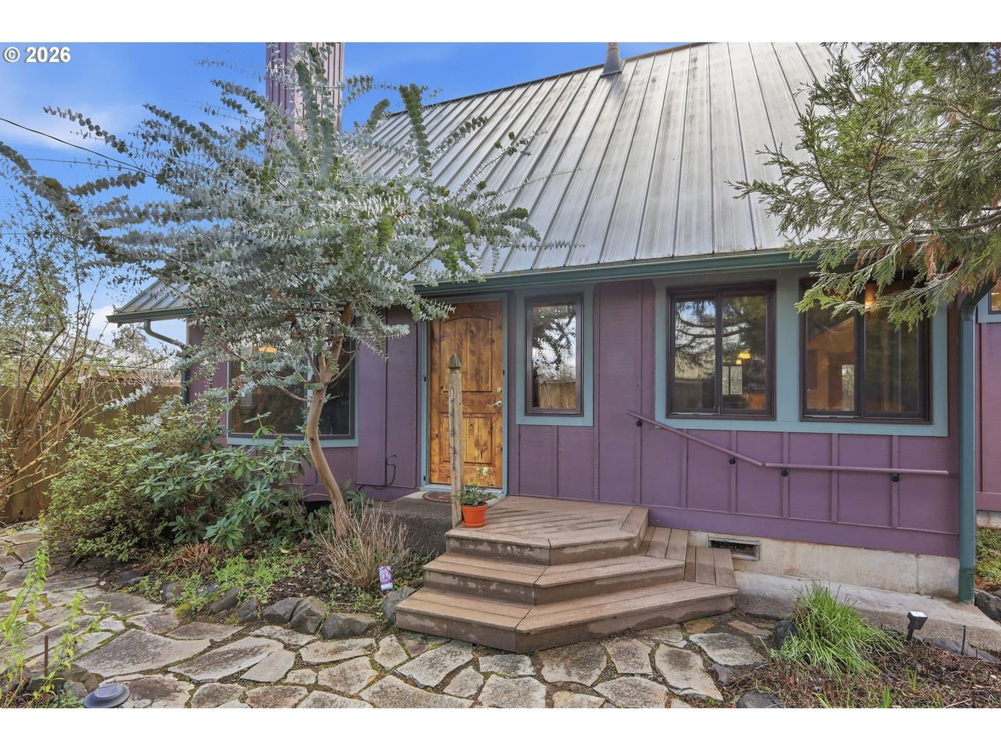
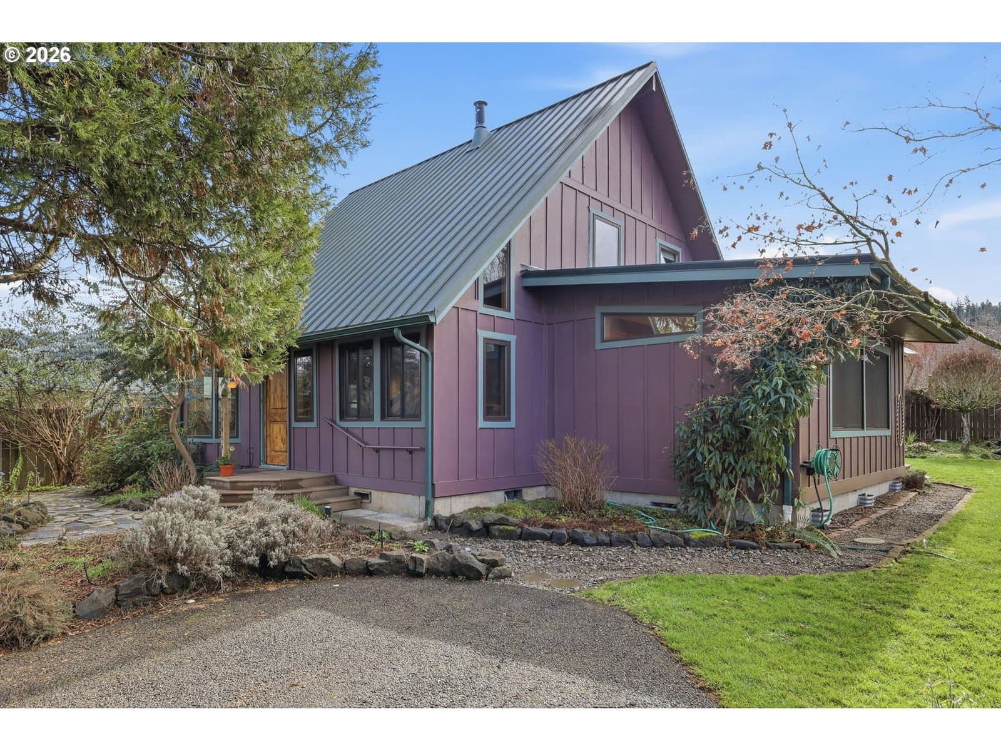
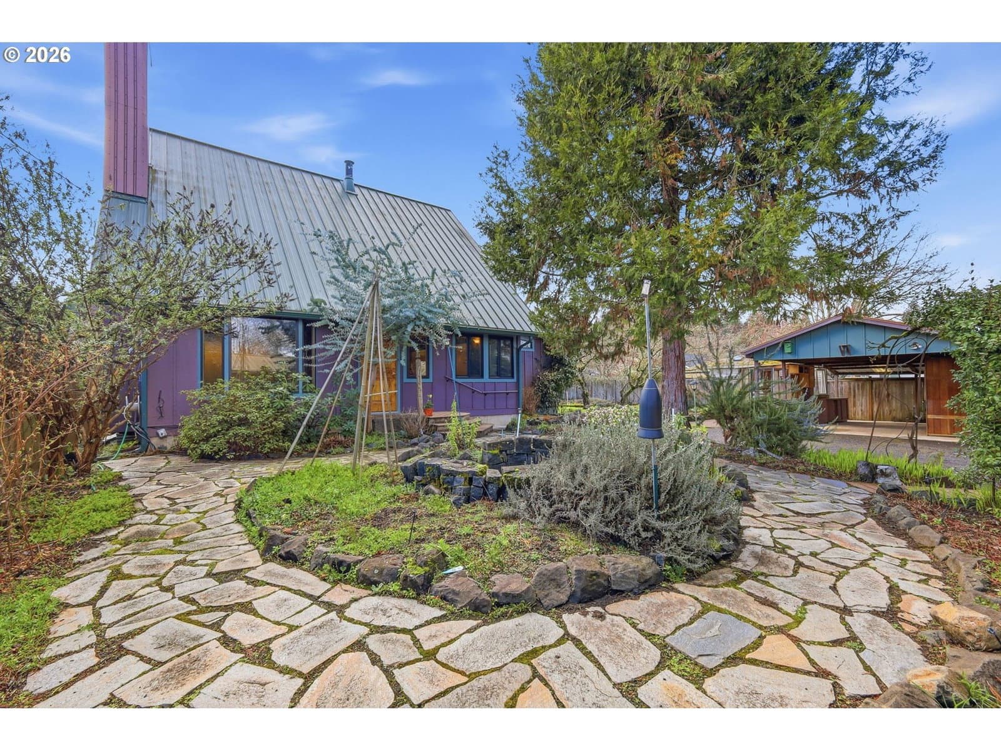
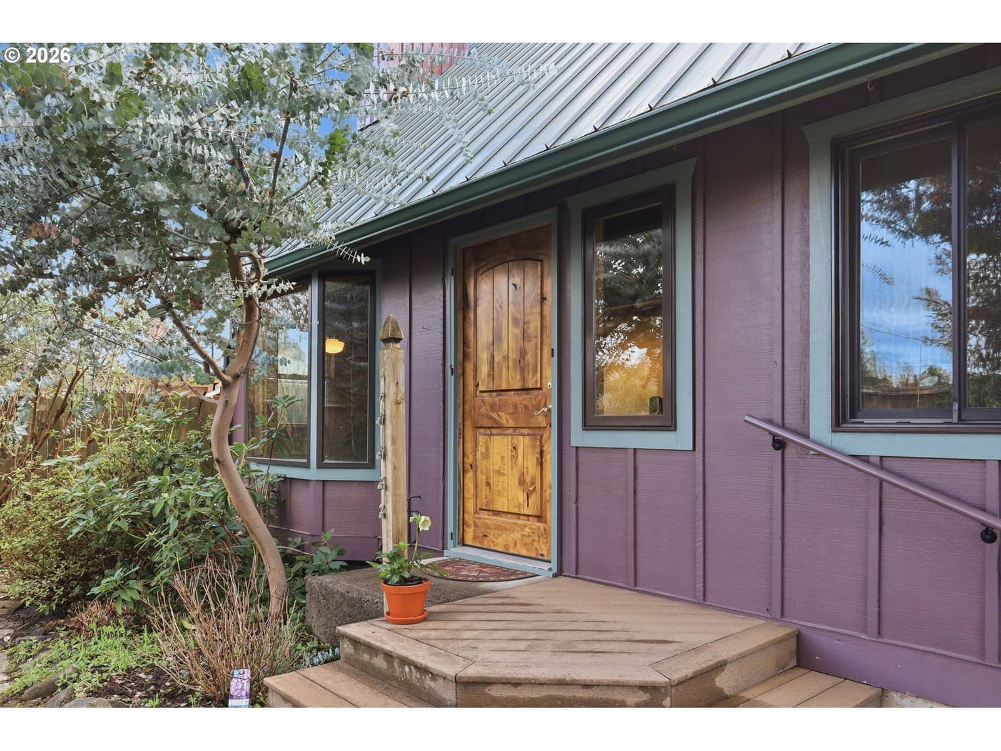
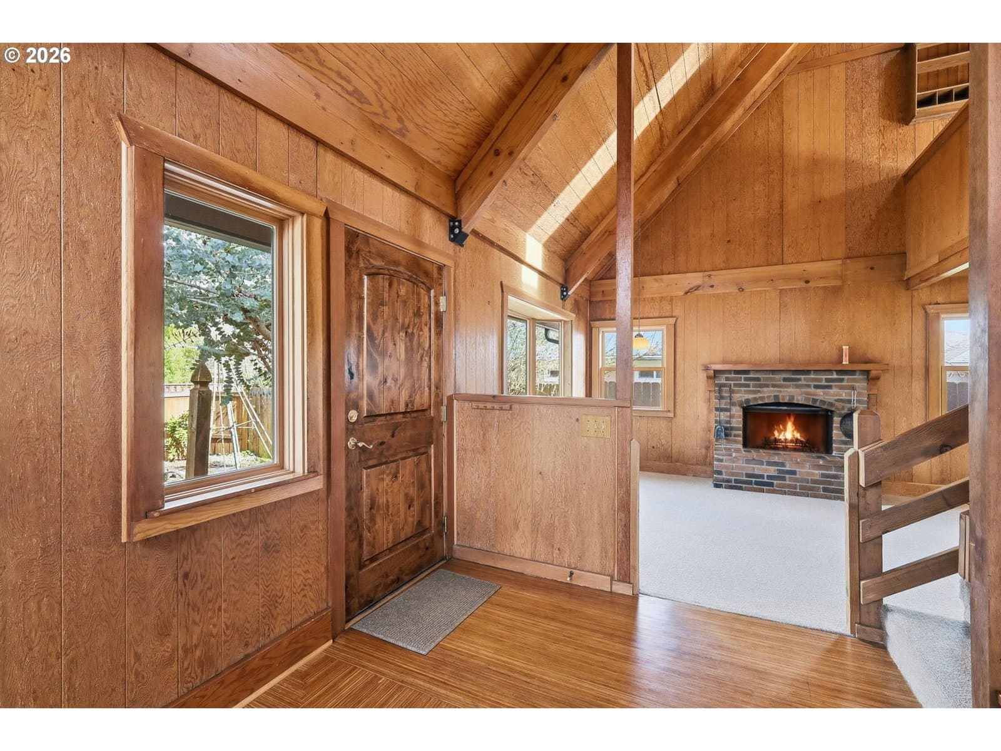
This unique and irresistibly charming West Eugene home is tucked away on a private .24-acre flag lot, offering a peaceful garden sanctuary in the heart of the city. Inside, soaring vaulted ceilings and beautiful wood accents lend warmth and character throughout the space. The main level entry features a custom built-in bench with storage, and the cozy living room is centered around its classic fireplace and bright bay window. Gorgeous, intricate wood floors add to the home’s appeal. The kitchen features an island with bar seating and opens to a spacious family/dining room with views of the surrounding greenery. This level also includes a bedroom, full bathroom, and a convenient laundry room. Upstairs you’ll find the primary bedroom, a second full bathroom, and a versatile loft space with a slider that opens to a private balcony. High-end wood-clad double-pane windows enhance both beauty and efficiency, while an electric heat pump provides central heating and cooling year-round. Outside, the magical yard is a gardener’s paradise, filled with an intriguing mix of ornamental trees, shrubs, and plants that offer year-round beauty and vibrant spring flowers. Garden beds abound, with perennial edibles, herbs, and medicinals, while drip irrigation, a water feature, two decks, and a hot tub create a serene and inviting outdoor living experience. Additional features include a carport with attached storage room, potting shed/greenhouse, and plenty of off-street parking. Conveniently located with easy access to parks, schools, and public transportation.
Extras & features
Washer, Dryer, Dishwasher, Disposal, Free-Standing Range, Free-Standing Refrigerator, Microwave
Legal description
Map Lot: 1804012203901, TRS: T18 R04S01 Q22, Lot: TL 03901
 data provided by Walk Score®