/
Data Last Updated: 07/10/2026 04:13 PT
$699,999
113days on marketSold$710,000 · April 9, 2026
Send a tour request for 12314 SE VERLIE ST, Happy Valley, OR, 97086.
Hand-routed to Nate Brantley, Principal Broker & Founder. You can expect a same-day reply during business hours.
Your contact details stay private to our team and are only used to coordinate this showing.

Your local expert: Nate Brantley
This home sits in Happy Valley. Built in 2012.
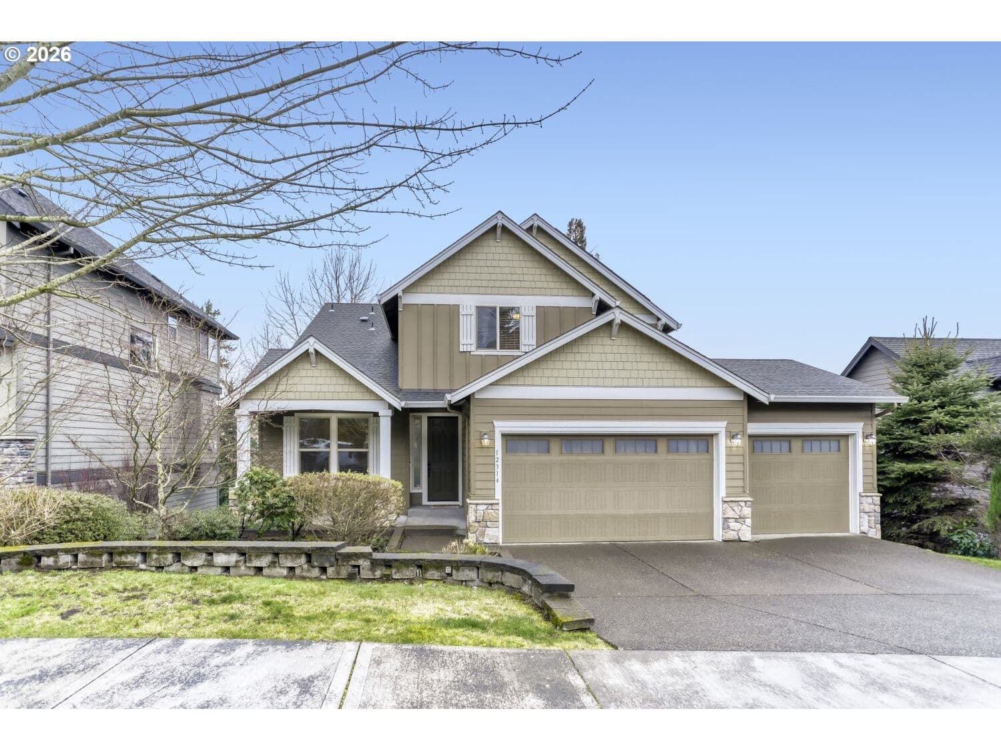
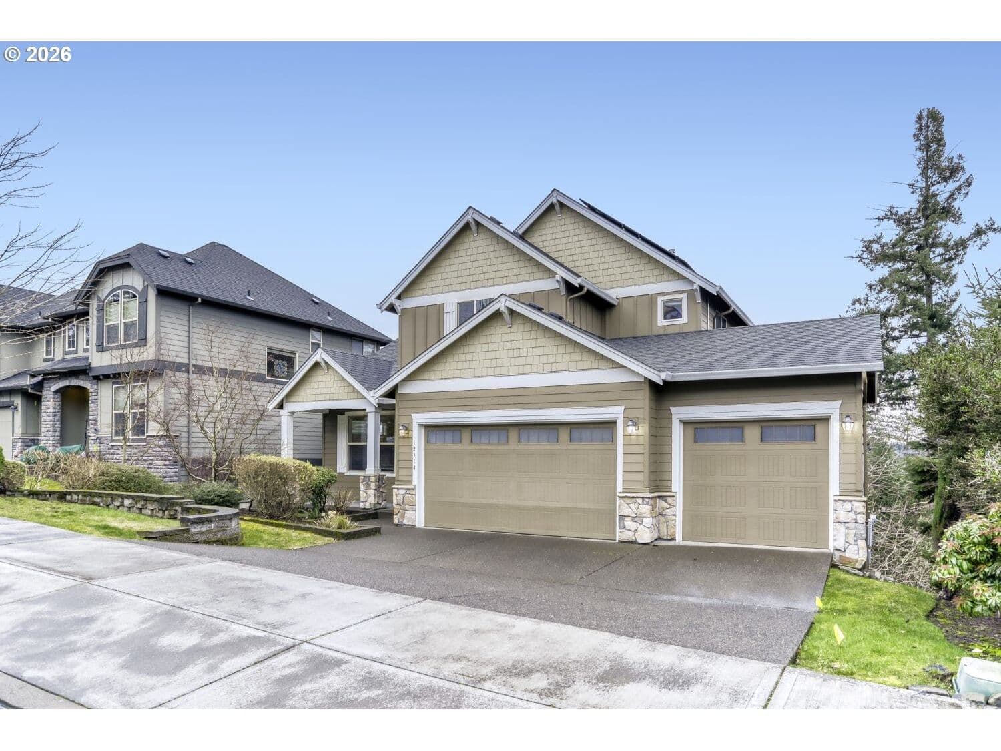
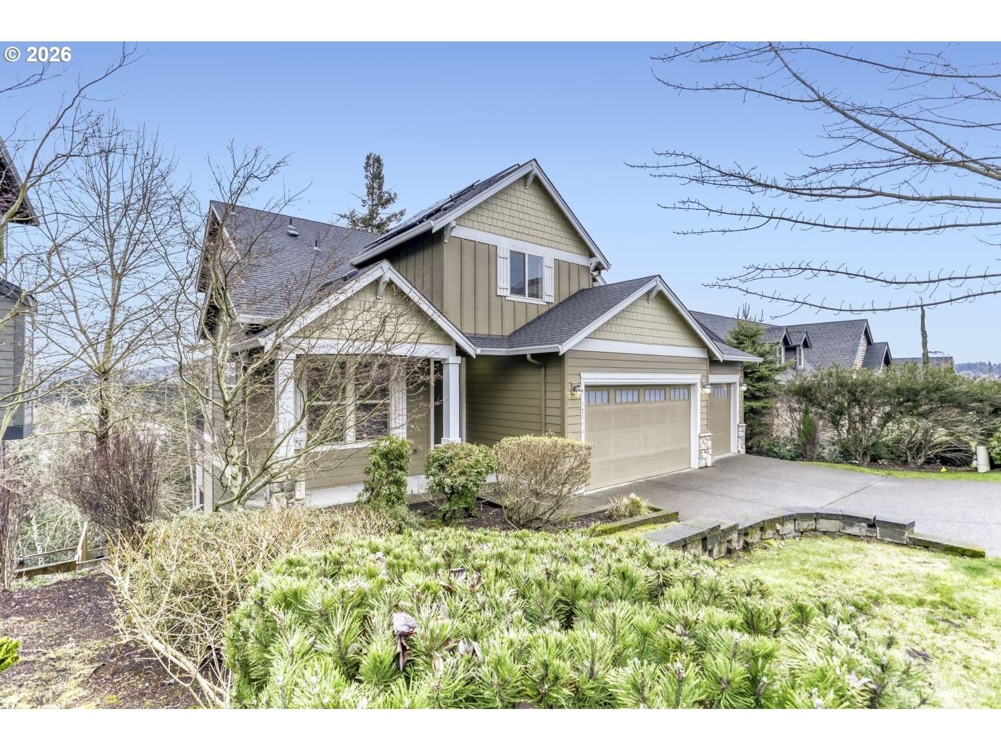
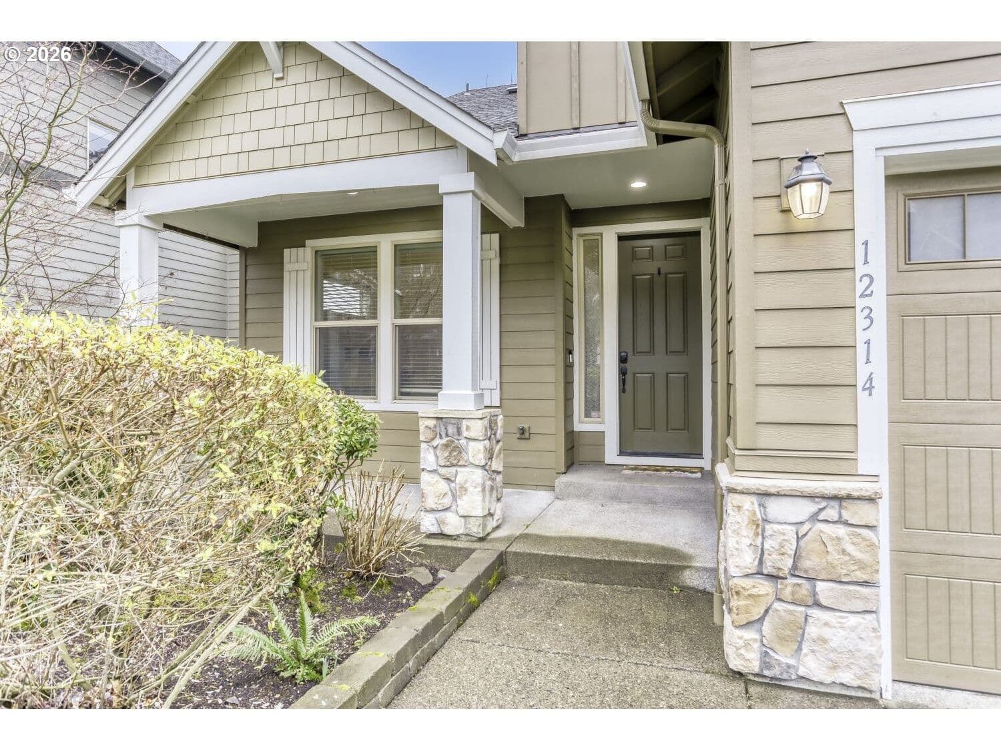
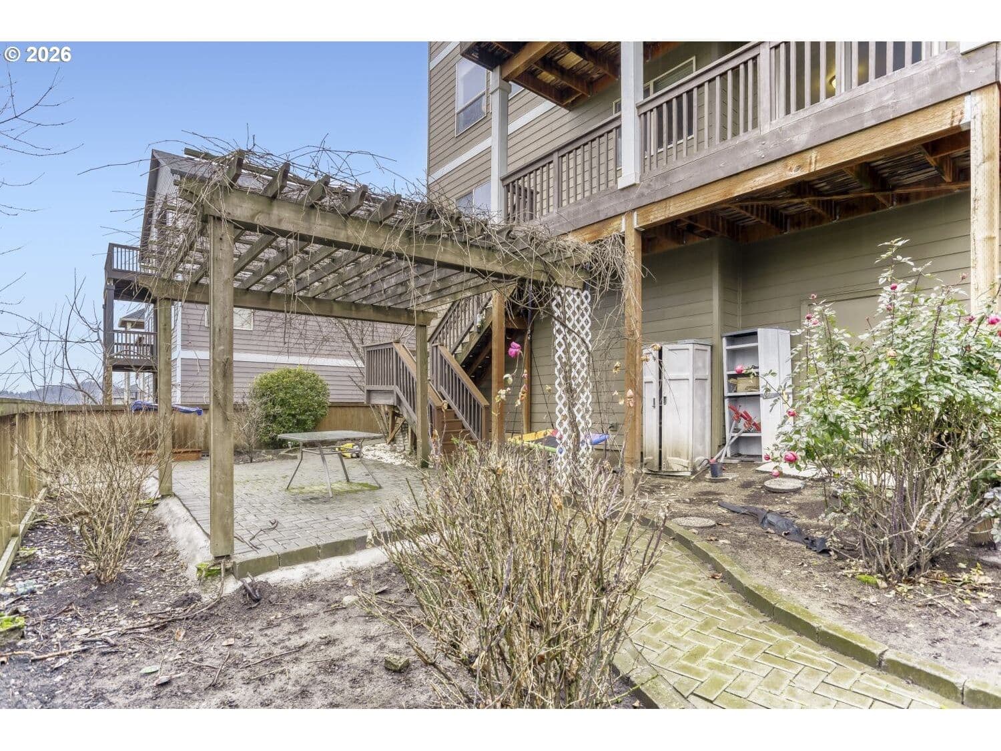
Discover this rare 5-bedroom, 3.1-bath custom home with office/den, perfectly positioned in a desirable Happy Valley neighborhood backing to serene green space. Designed for both everyday living and entertaining, the open main level features a gourmet kitchen with granite countertops, tile backsplash, stainless steel appliances, a walk-in pantry, island with eat-bar, and engineered hardwood flooring. The light-filled family room with gas fireplace and built-ins flows seamlessly to the deck, where breathtaking valley views and stunning sunsets await.The spacious layout offers four bedrooms upstairs, including a vaulted primary suite with walk-in closet and spa-inspired bath, while the lower level provides a versatile bonus/family room, fifth bedroom, and full bath—ideal for guests, multi-generational living, or entertaining. Step outside to enjoy a large backyard, terrace, and extensive paver patio, all overlooking the greenbelt and nearby walking trails.Additional highlights include an oversized 3-car garage, abundant natural light, generous storage including a 6-foot-high crawlspace, irrigation system, exceptional outdoor living spaces, and solar panels that help keep energy costs low. With panoramic views, thoughtful design, and “all the bells and whistles,” this must-see home truly offers the best of luxury, comfort, and location.
Extras & features
Oven, Dishwasher, Free-Standing Refrigerator
Legal description
SUBDIVISION KING ARTHUR ESTATES 4331 LT 31