/
Data Last Updated: 07/10/2026 20:54 PT
MLS-linked model range (not an appraisal or lending value). Lower model error suggests a tighter band.
Model error about 11% (AI estimate).
$1,100,000
58days on marketSold$1,100,000 · May 19, 2026
Send a tour request for 14775 SW SUNSET BLVD, Sherwood, OR, 97140.
Hand-routed to Nate Brantley, Principal Broker & Founder. You can expect a same-day reply during business hours.
Your contact details stay private to our team and are only used to coordinate this showing.

Your local expert: Nate Brantley
This home sits in Sherwood. Built in 1972.
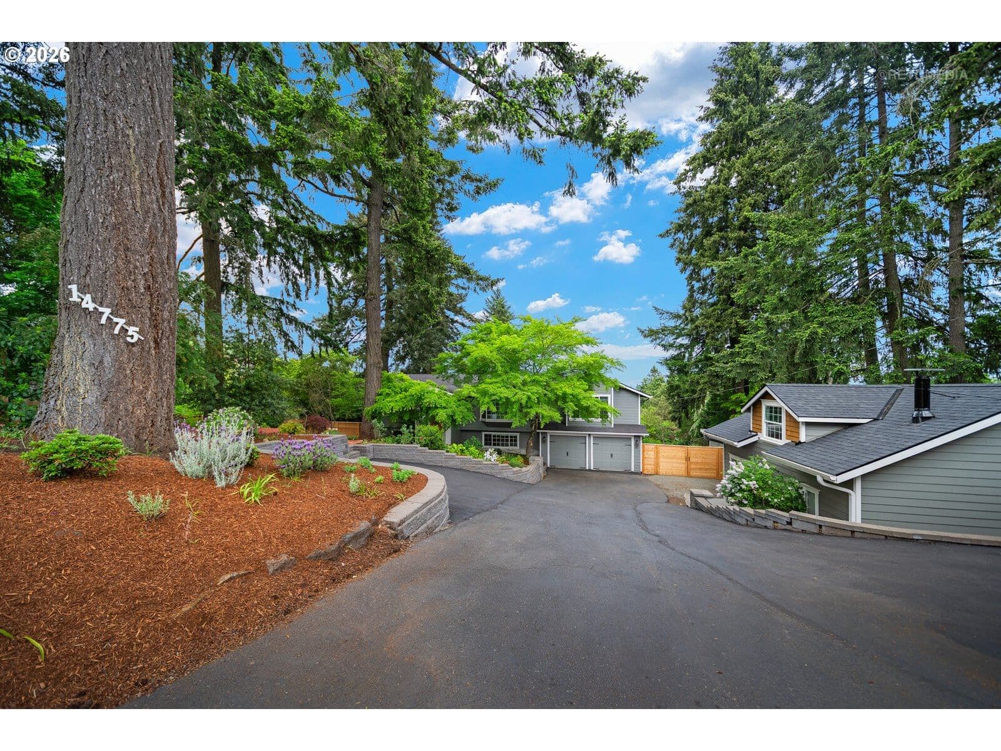
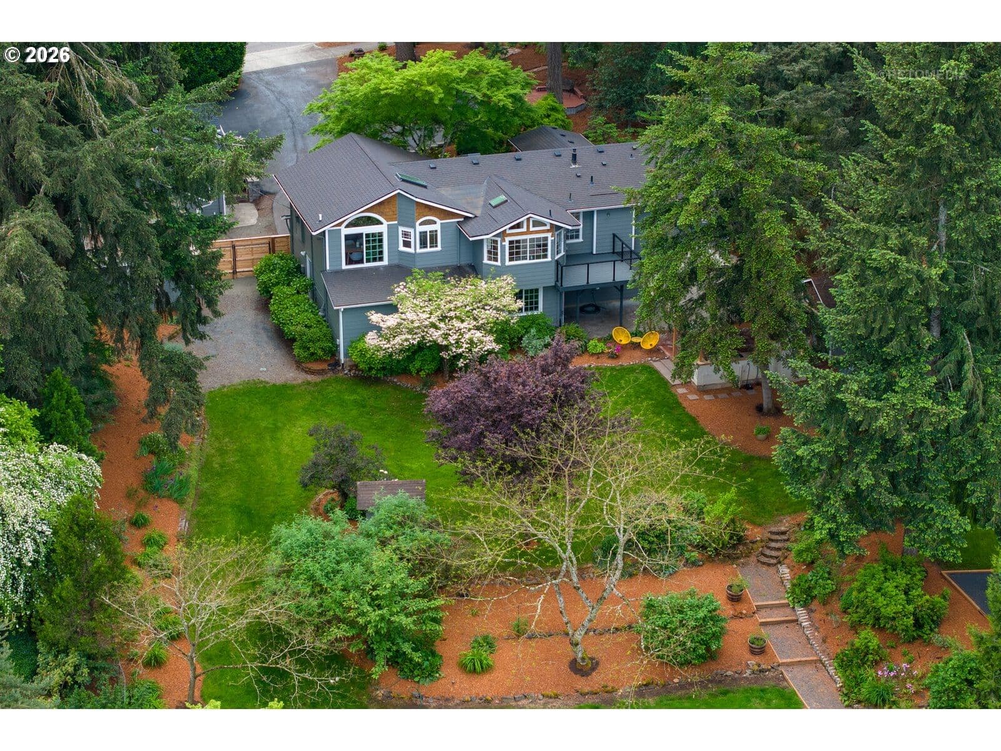
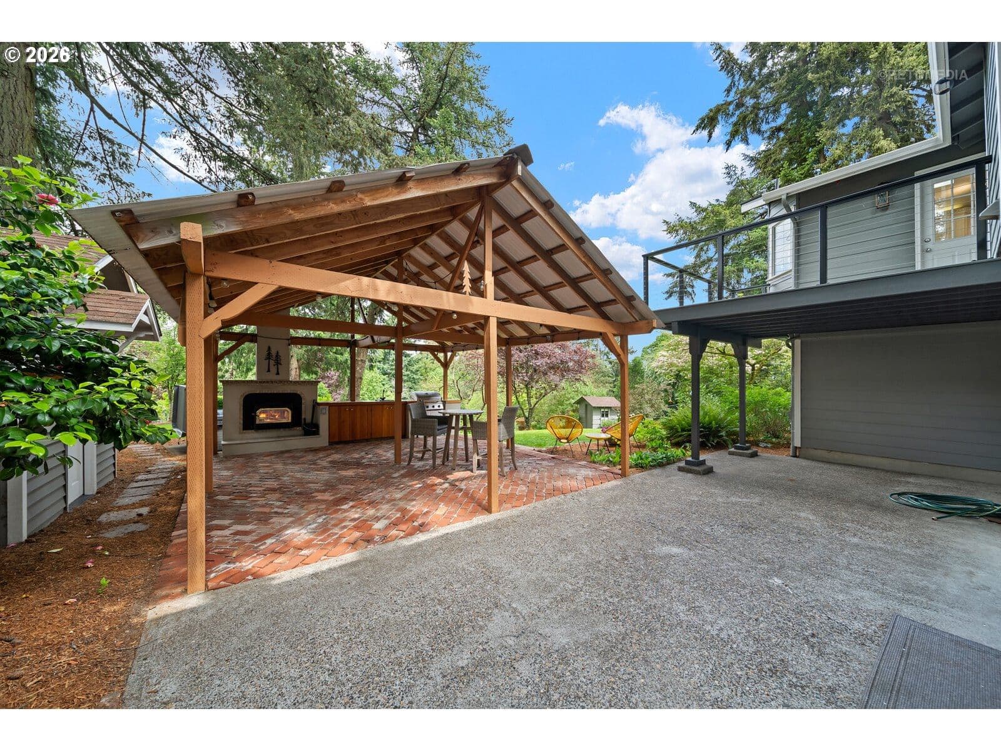
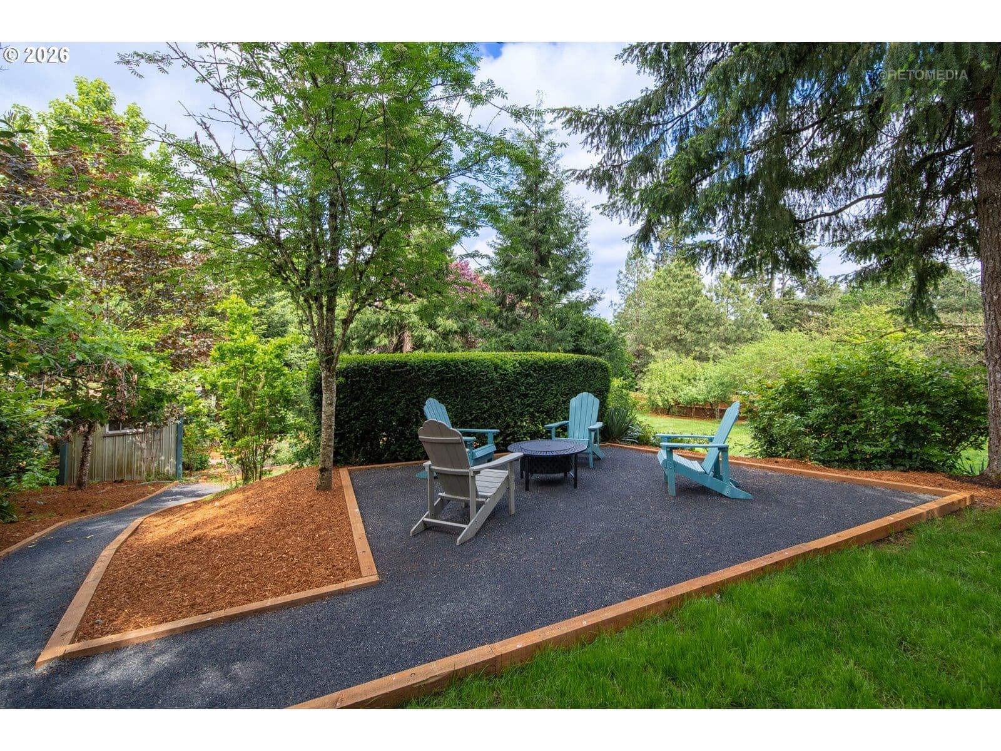
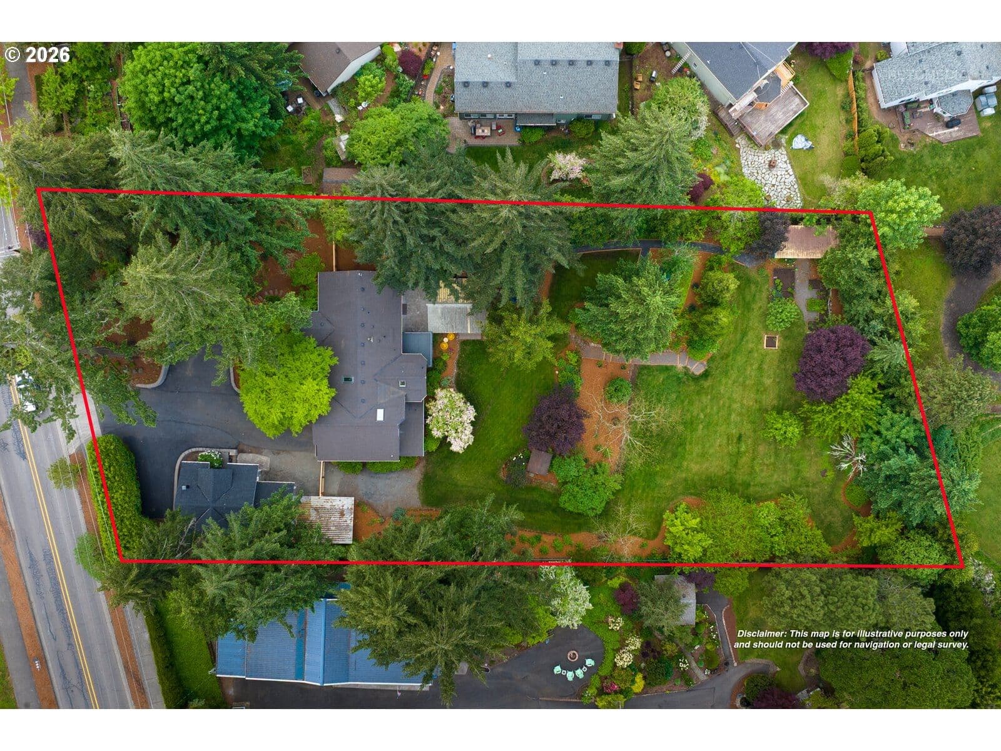
An extraordinary backyard oasis, a detached shop with loft and half bath ready for your work from home needs or ADU conversion, RV and boat parking, and more on nearly one acre just under a mile from Old Town Sherwood and steps from Snyder Park. And the house, it's just as exceptional.The yard earns its own introduction. Mature firs, seasonal plantings, a sprawling irrigated lawn and garden areas, an array of fruit trees, and quiet intentional spaces create something genuinely special. A covered pergola with outdoor fireplace, kitchen, and patio heating, a hot tub, brick patio, and new pathway to a lower fire pit seating area make this a true four-season space. Just off the covered living area, a finished bonus structure with electric fireplace is ready for guests, a garden bar, zen studio, and more.Off the motor court, a detached garage with shop, loft, and half bath, already updated with a new roof, fresh flooring, and paint, makes for a comfortable work from home or guest quarters setup.Inside, this 4-bedroom, 3.5-bath home offers over 2,900 square feet with the primary bedroom on the main. The gourmet kitchen impresses with custom cabinetry, slab countertops, island, eat-bar, newer appliances, and Mt. St. Helens view right out the window. A new Trex deck with cable railing extends right off the kitchen, overlooking the yard and everything beyond it. A dining room, breakfast nook, and two living rooms live generously. Built-ins, a gas fireplace, skylights, and hardwood floors add warmth throughout.The primary suite features radiant floor heat, soaking tub, walk-in shower, and custom built-ins. On the lower, additional bedrooms, a guest suite with radiant floor heat, second laundry room, home office with backyard access, and built-in drop zone round out the space.With numerous updates inside and out, request a copy of the full list.Just steps from playgrounds, courts, fields, and walking paths at Snyder Park, with Old Town minutes away. It's a dream!
Extras & features
Oven, Washer, Dryer, Dishwasher, Disposal, Free-Standing Range, Free-Standing Refrigerator, Microwave, Plumbed For Ice Maker
Legal description
1993-003 PARTITION PLAT, LOT 2, ACRES 0.80
 data provided by Walk Score®