/
Data Last Updated: 07/10/2026 21:09 PT
MLS-linked model range (not an appraisal or lending value). Lower model error suggests a tighter band.
Model error about 6% (AI estimate).
$2,500,000
40days on marketSold$2,500,000 · June 2, 2026
Send a tour request for 4579 UPPER DR, Lake Oswego, OR, 97035.
Hand-routed to Nate Brantley, Principal Broker & Founder. You can expect a same-day reply during business hours.
Your contact details stay private to our team and are only used to coordinate this showing.

Your local expert: Nate Brantley
This home sits in Lake Oswego. Built in 2014.
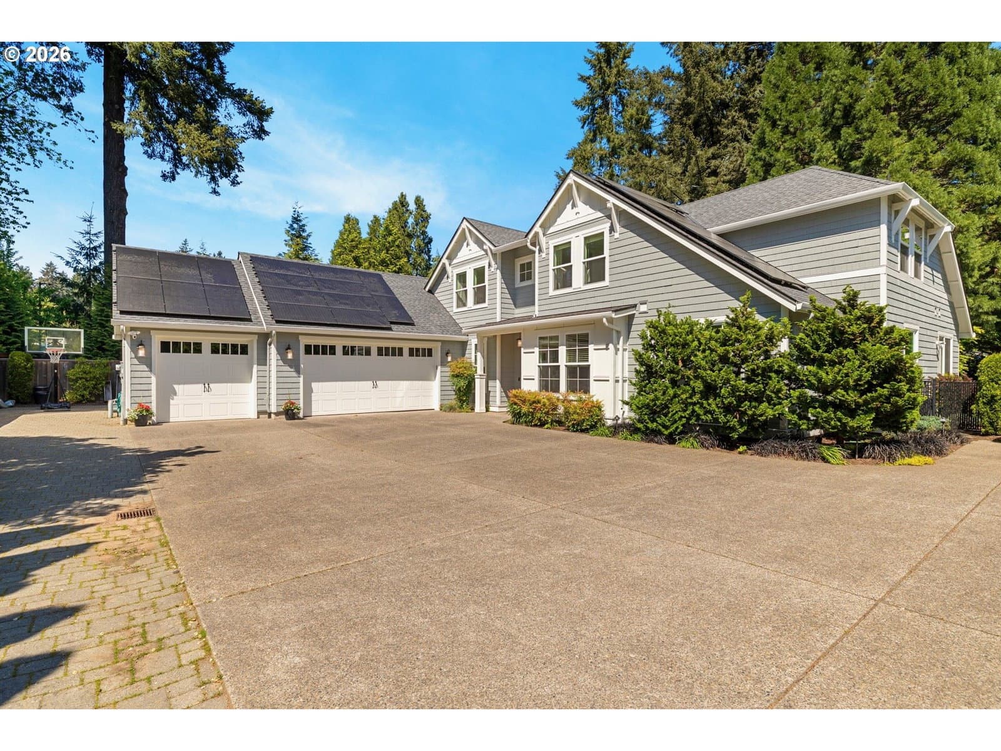
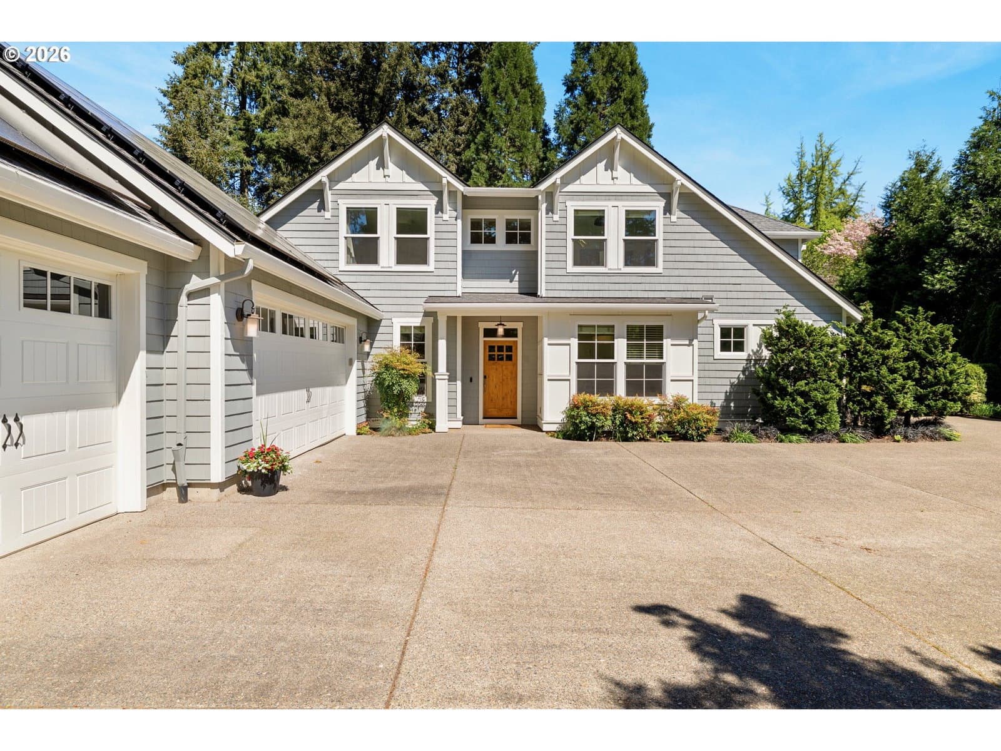
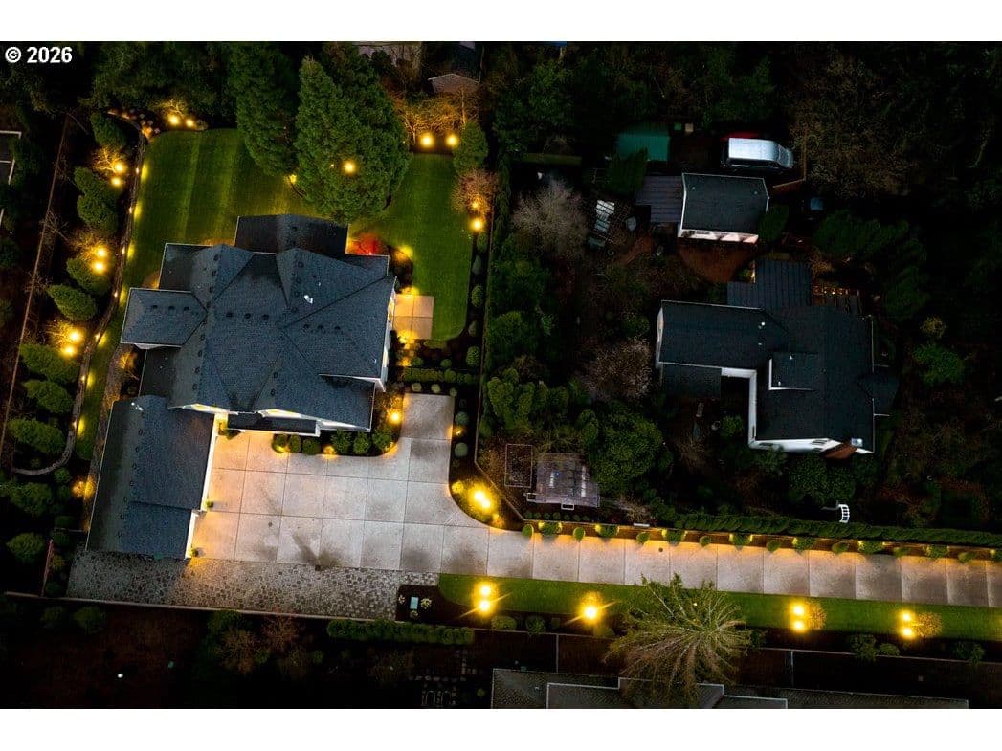
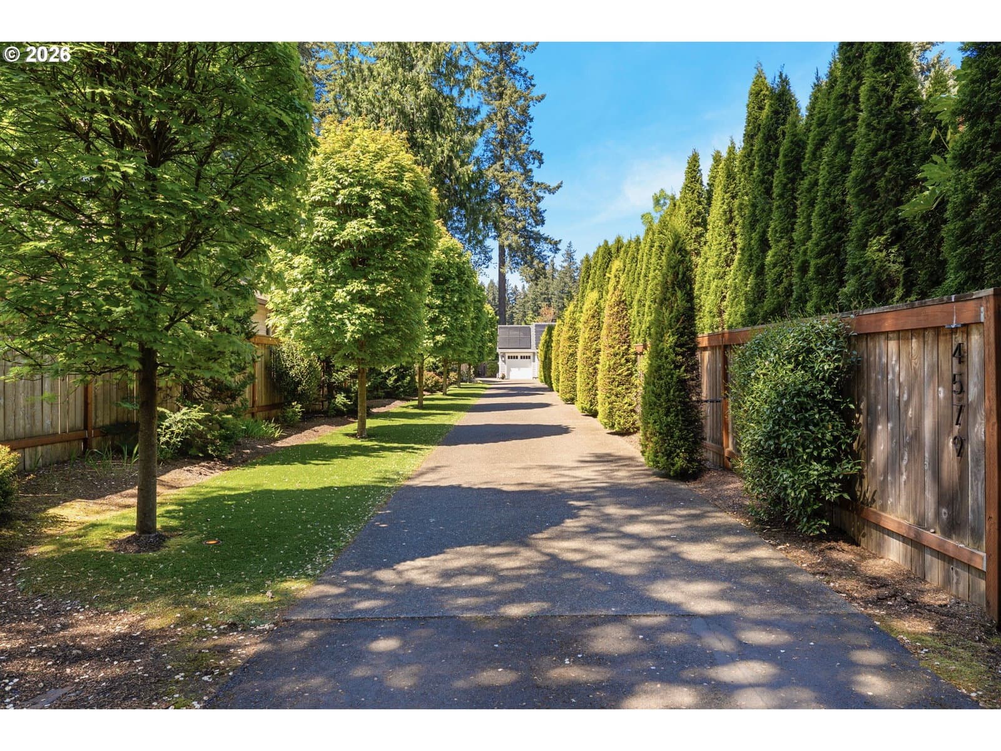
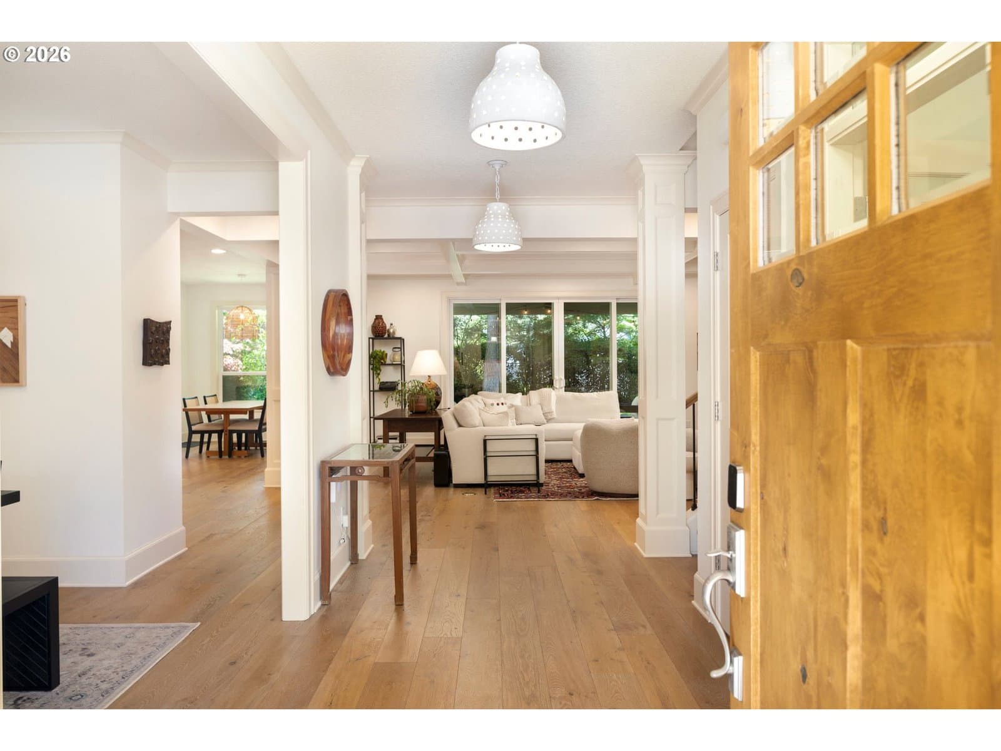
Nestled on nearly half an acre, this stunning Lake Oswego Craftsman is located on prestigious Upper Drive in the highly sought-after Lake Grove neighborhood. A location to dream of! A secret back gate takes you to Zupans, Jefe, La Provence & more! Rest easy with the new zonal HVAC system, owned solar panels, fresh interior and exterior paint, an EV charger and a wide array of upgrades throughout. This like new home enjoys the primary bedroom on the main floor with a private hot tub patio and features a state of the art bathroom remodel. Heated tiles floors, show stopping shower, custom closet package, smart toilet and custom vanities. Designed for both everyday living and entertaining, the open-concept living spaces showcase engineered hardwood floors, expansive windows, box beam ceilings, and exceptional natural light. The gourmet kitchen is equally impressive, featuring new quartz countertops, a Venetian plaster backsplash, high-end appliances, a large island, and a spacious walk-in pantry. The inviting great room offers a cozy gas fireplace, custom built-ins, and sliding glass doors that open to the truly one-of-a-kind backyard. Work from home made easy with the main level den and the upper level loft space that could easily be framed off for another office. On the upper level, you’ll also find three spacious spare bedrooms, including a large ensuite, as well as an expansive bonus room ideal for a playroom, media room, game room, or home gym. The rest of the home enjoys a formal dining perfect for entertaining, a large laundry room with ample counter space and utility sink, a conveniently placed powder bathroom and an oversized 3 car garage with great storage capacity. The large flat backyard is private and features high end artificial turf and plenty of space for outdoor activity, a pool, a studio or ADU & more! Enjoy the option of 3 Lake easements, the Lake Grove Swim Park and all of the best of Lake Grove!
Extras & features
Gas Water Heater, Washer, Dryer, Convection Oven, Dishwasher, Disposal, Free-Standing Gas Range, Free-Standing Refrigerator, Microwave, Range Hood, Water Purifier, Wine Cooler
Legal description
PARTITION PLAT 2011-025 PARCEL 2
 data provided by Walk Score®