/
Data Last Updated: 07/10/2026 20:54 PT
MLS-linked model range (not an appraisal or lending value). Lower model error suggests a tighter band.
Model error about 10% (AI estimate).
$1,149,990
117days on marketSold$1,100,000 · May 14, 2026
Send a tour request for 18237 SW FLORENDO LN, Beaverton, OR, 97007.
Hand-routed to Nate Brantley, Principal Broker & Founder. You can expect a same-day reply during business hours.
Your contact details stay private to our team and are only used to coordinate this showing.

Your local expert: Nate Brantley
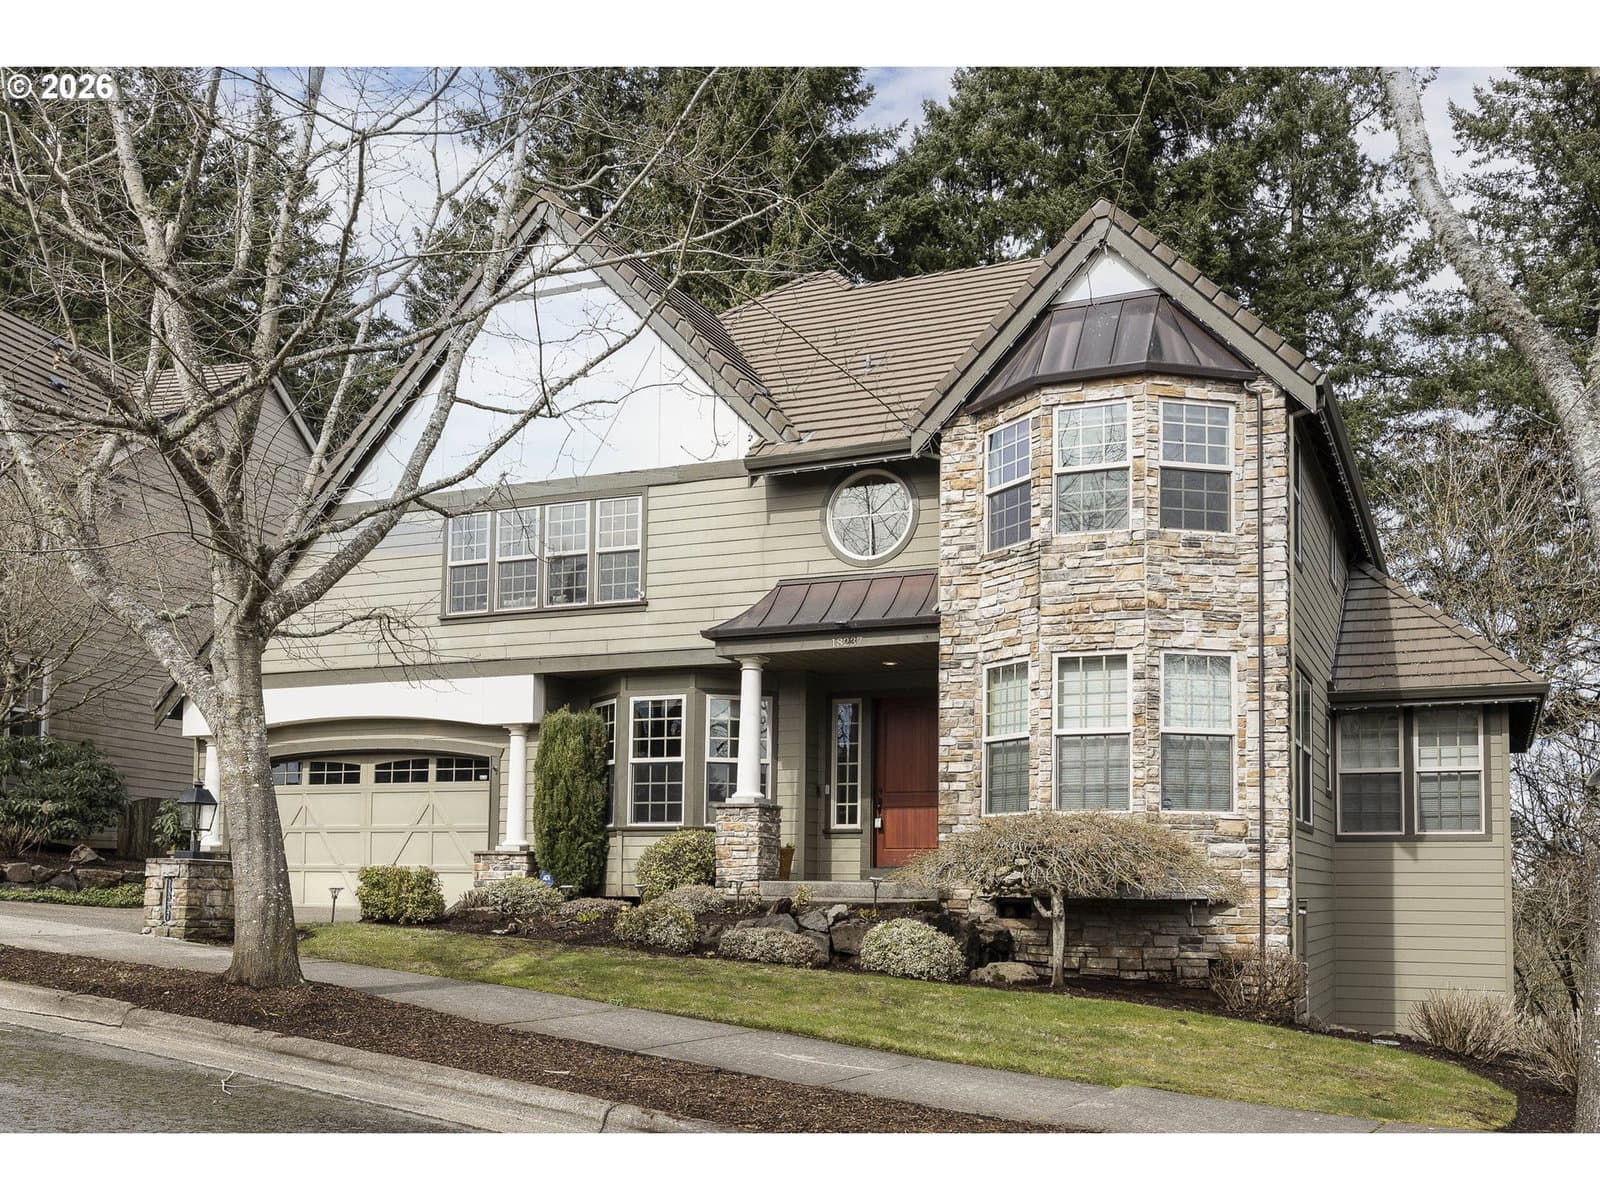
This home sits in Beaverton. Built in 2004.
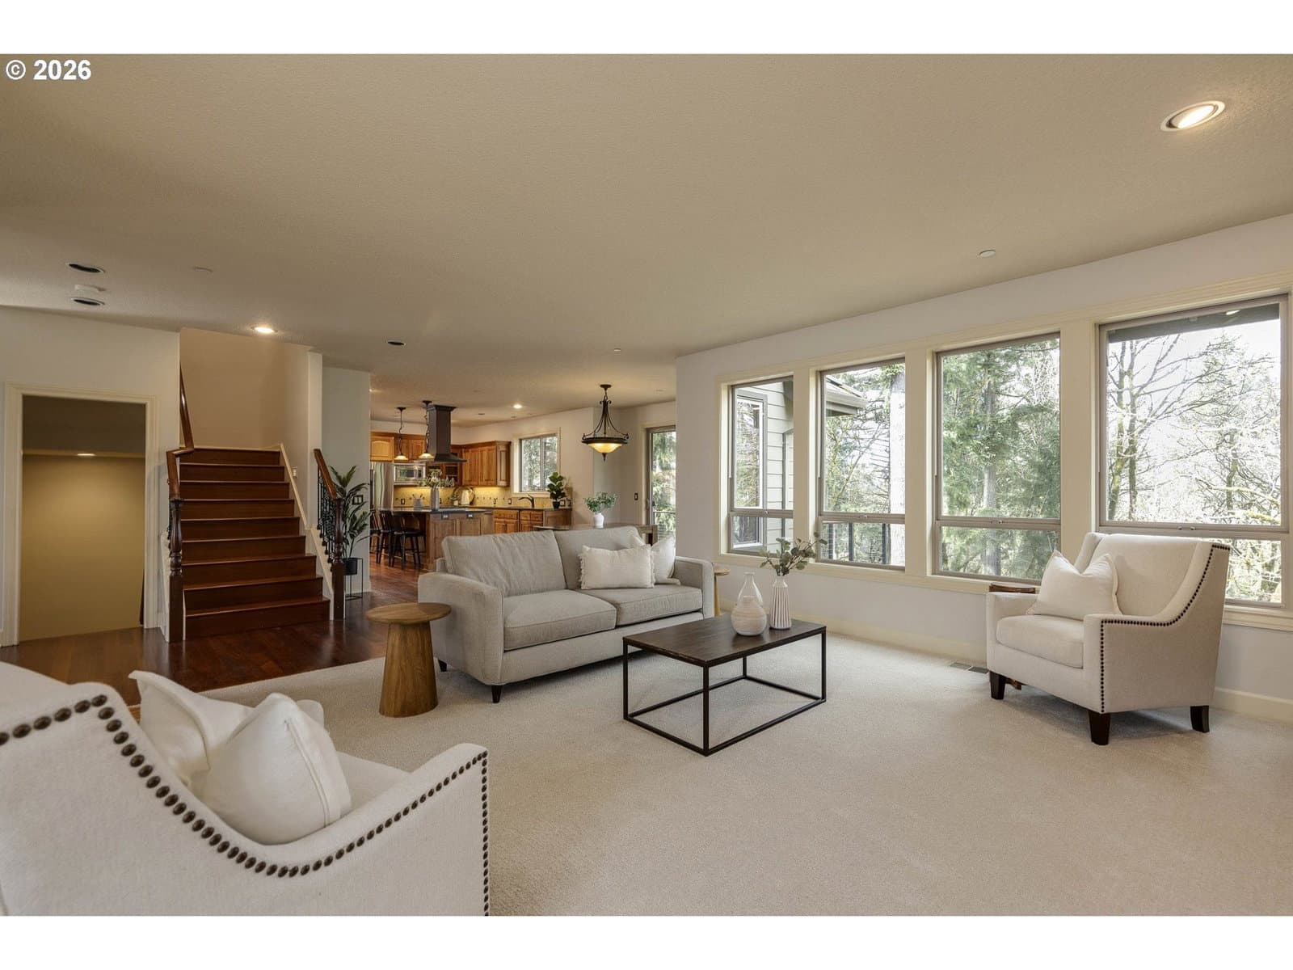
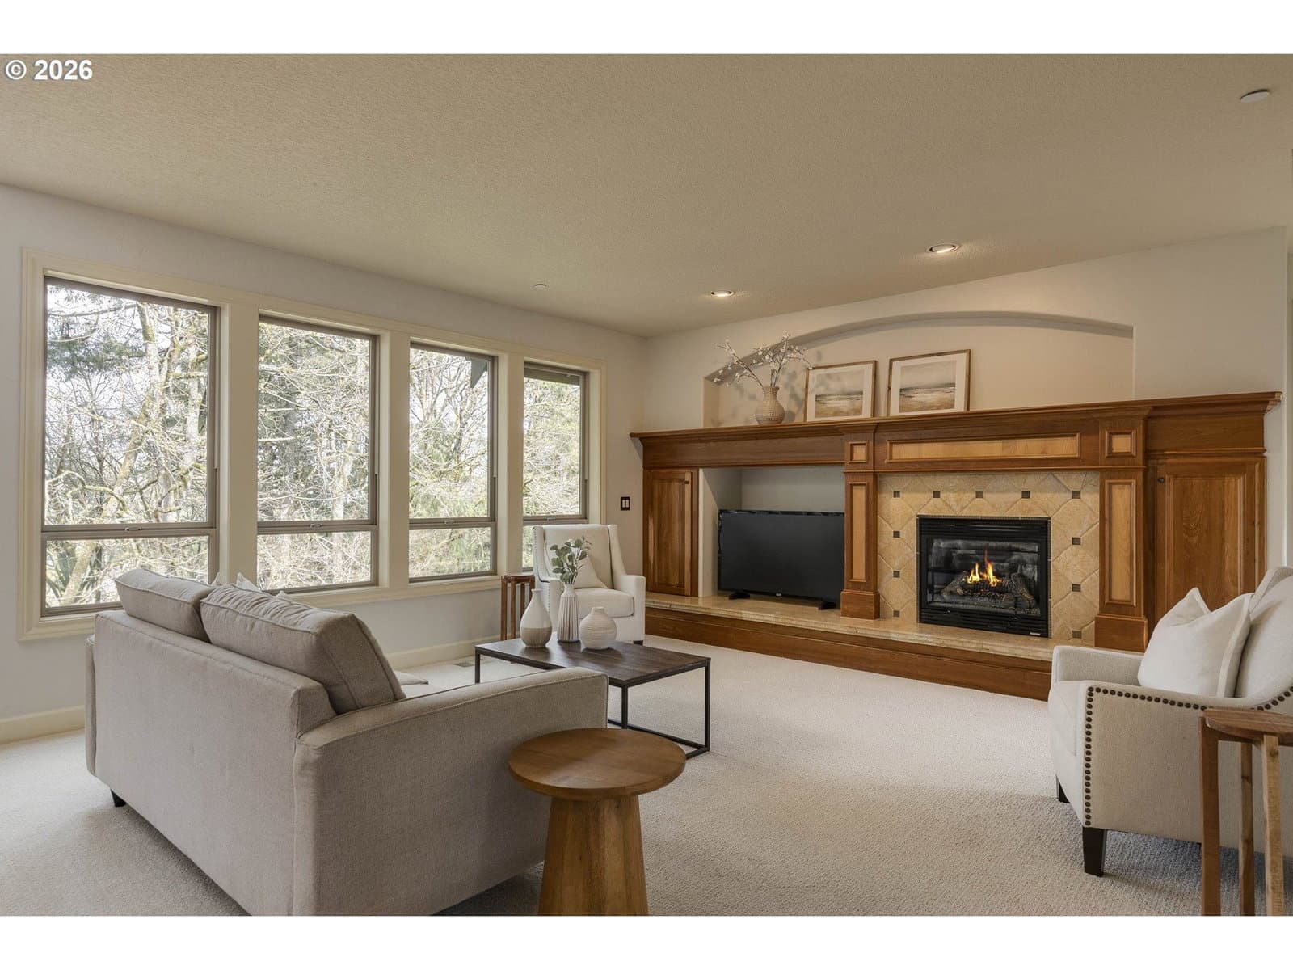
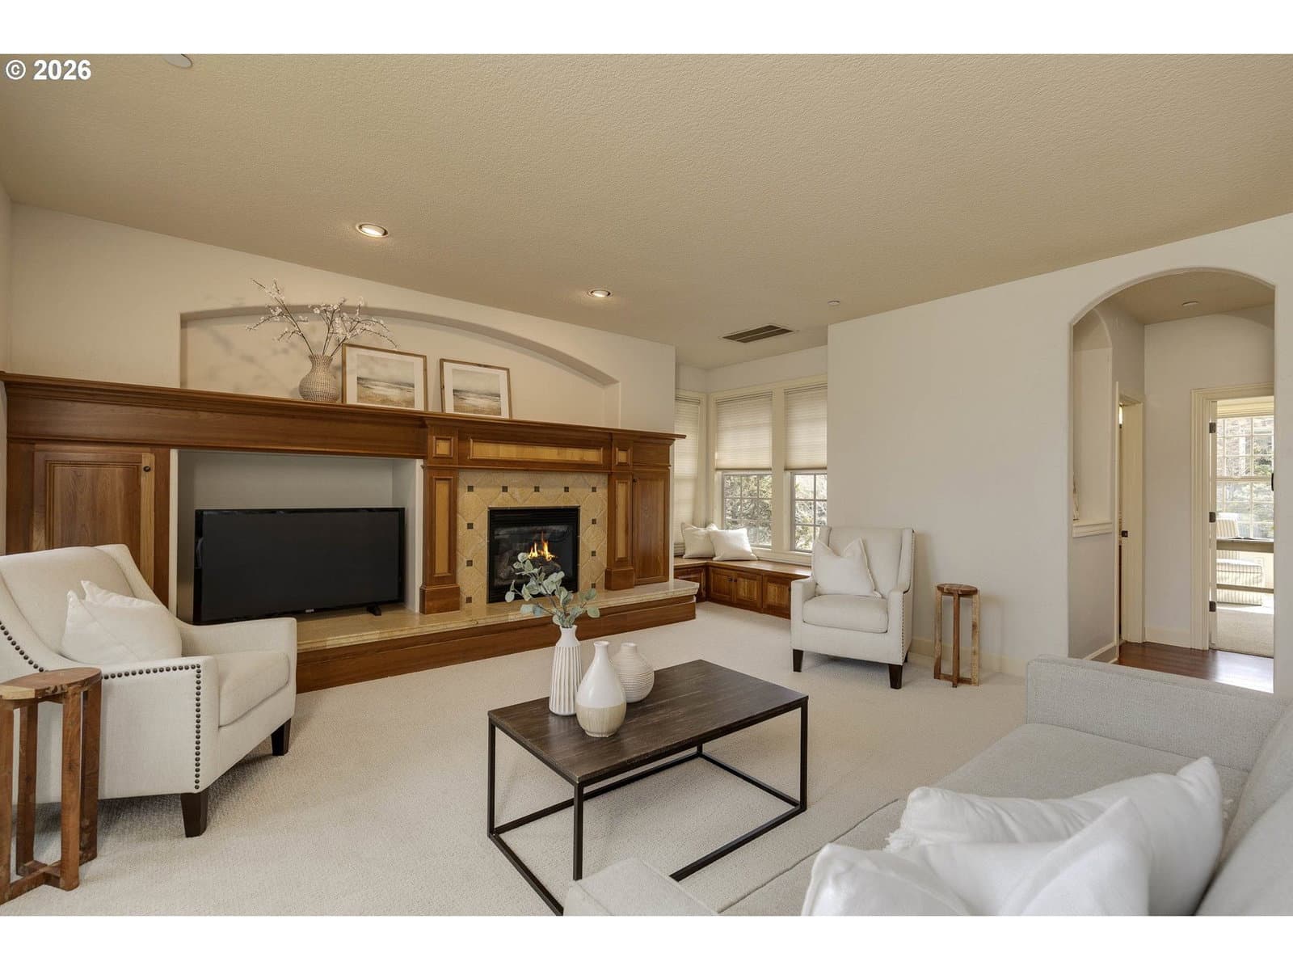
OPEN SAT. MAY 1, 1-3 PM!! Refined living in this Renaissance built home nestled in the highly desirable Renaissance Pointe neighborhood on Cooper Mountain, a former Street of Dreams community. Impeccably maintained, showcasing exceptional pride of ownership, this elegant home blends timeless design with a flexible floor plan well suited for multi-generational living. The main level features a vaulted entry, generously sized great room, gourmet kitchen, formal dining room with built-ins, casual dining off the kitchen, a home office, and a full bath. The living rooms boasts a gas fireplace and new carpet while the rest of the main level has real hardwood floors perfect for both everyday living and entertaining. The gourmet chef’s kitchen, complete with both a butler’s pantry and walk-in pantry, includes granite countertops, an expansive island with a Thermador gas cooktop, a striking hammered-copper vent hood, double ovens, a warming drawer, and built-in microwave. Step outside to an upper (27'x15') and lower-level (34'x 17') Tigerwood deck with unobstructed woodland views. Upstairs, rich hardwood floors extend throughout, leading to three generous bedrooms and a large bonus room ideal for recreation or relaxation. The luxurious owner’s suite offers a private retreat with its own fireplace, spa-like soaking tub, dual vanities, and two walk-in closets. The fully finished lower level is designed for entertainment and versatility with direct access to the lower deck. It features a spacious media or recreation room with a gas fireplace, wet bar with built-in beverage refrigerator, a full bathroom, an additional bedroom, and flexible office and/or storage space. The interior has been freshly painted throughout, with new Shaw carpeting installed in the lower level and living room, providing a crisp, modern feel. Perfectly positioned for an active lifestyle, the home is just a short stroll to the community swimming pool and 230-acre Cooper Mountain Nature Park.
Extras & features
Oven, Gas Water Heater, Cooktop, Dishwasher, Disposal, Double Oven, Free-Standing Refrigerator, Microwave, Range Hood, Wine Cooler
Legal description
RENAISSANCE POINTE, LOT 63, ACRES 0.25
Building amenities
 data provided by Walk Score®