/
Data Last Updated: 05/30/2026 16:04 PT
$675,000
87days on marketSold$675,000 · March 13, 2026
Send a tour request for 3087 WHITBECK BLVD, Eugene, OR, 97405.
Hand-routed to Nate Brantley, Principal Broker & Founder. You can expect a same-day reply during business hours.
Your contact details stay private to our team and are only used to coordinate this showing.
Sign in once with your email to send this showing request and keep spam out of the lead system.
We do not post your info publicly or share it outside your showing request.
This home sits in Eugene. The home was built in 1977, set into the rhythm of the neighborhood.
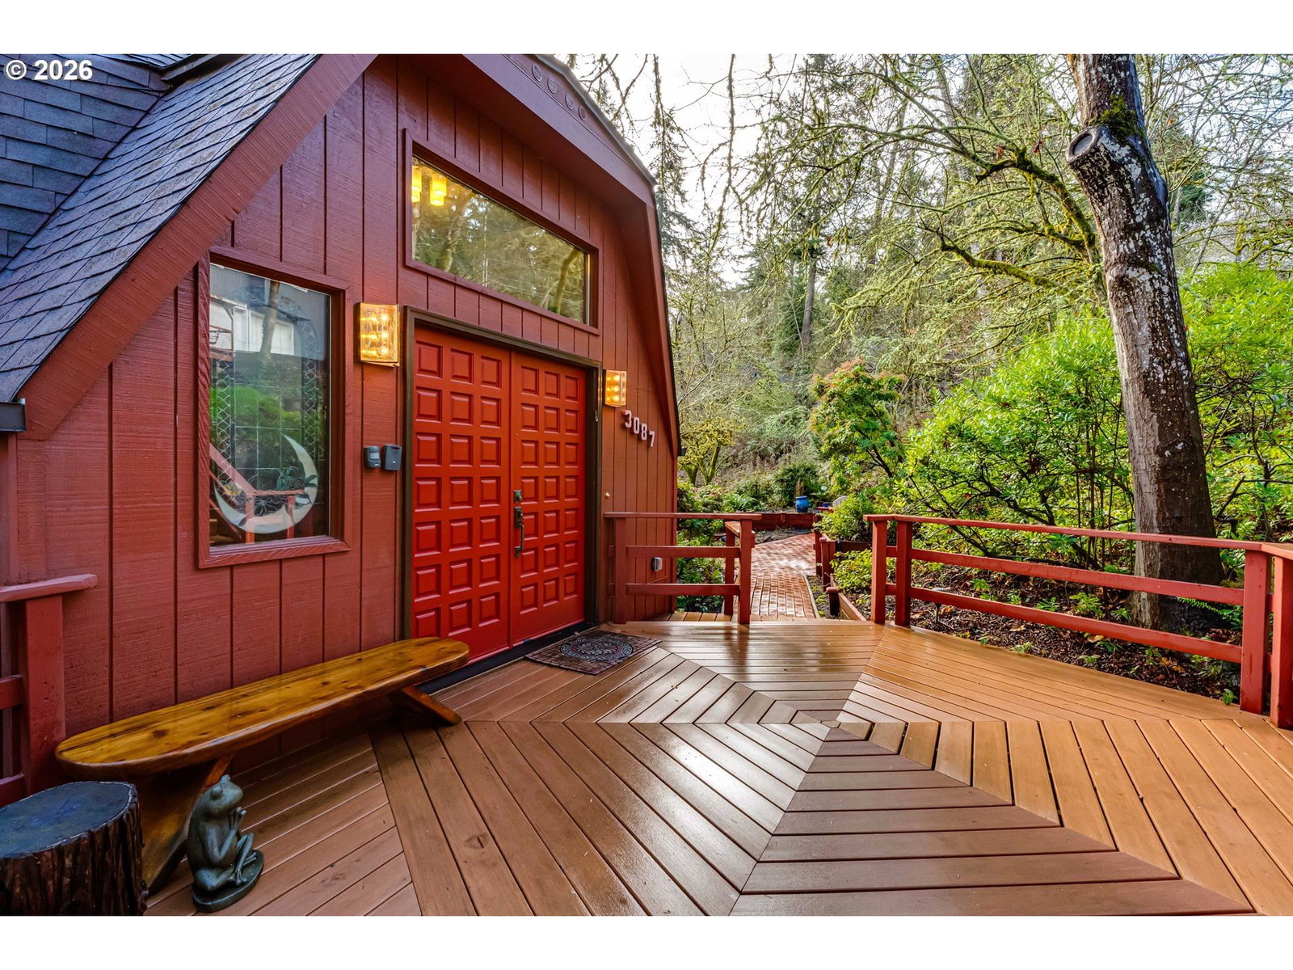
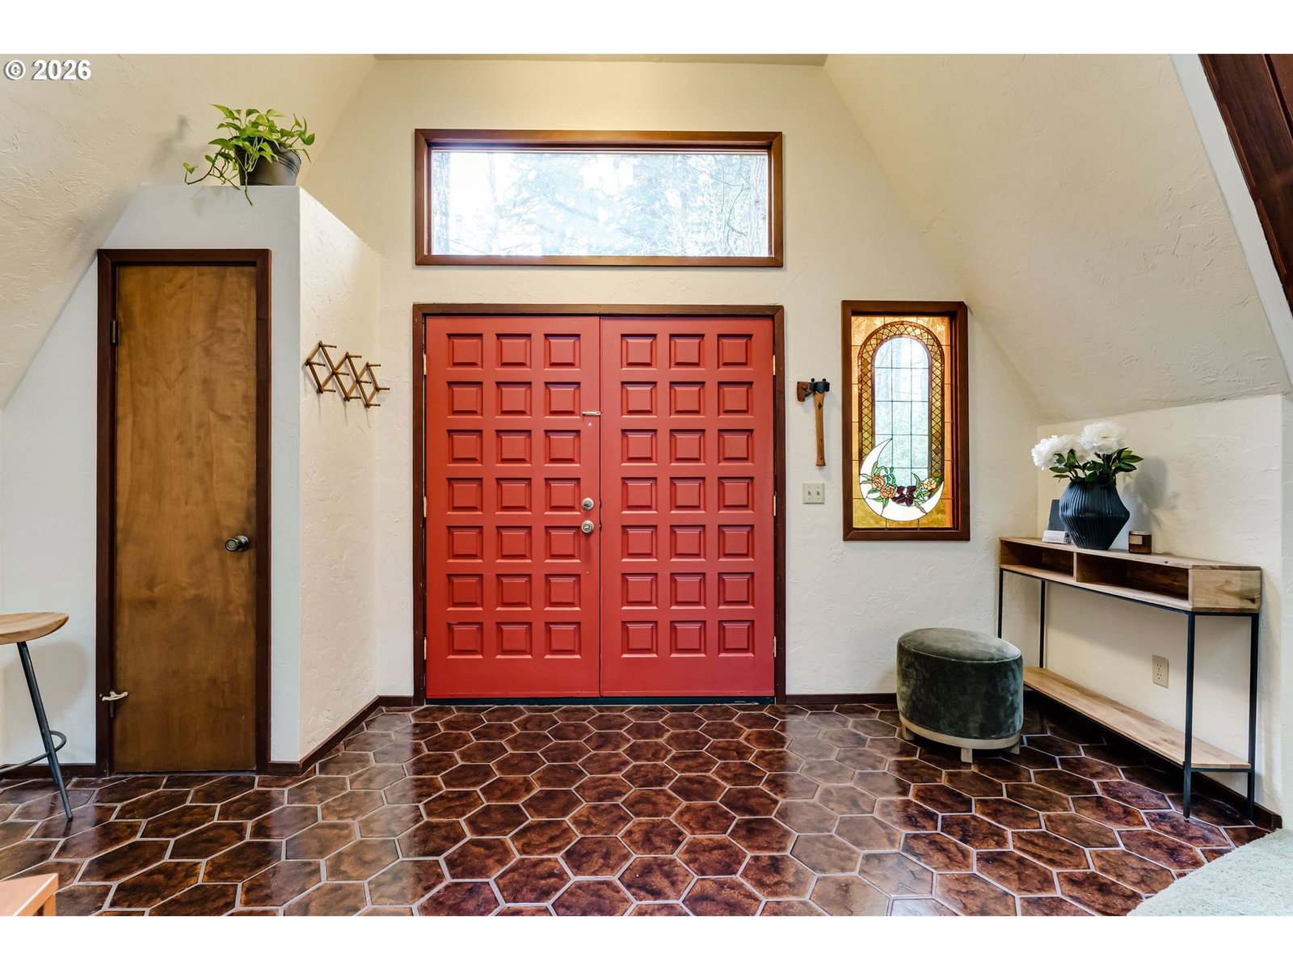
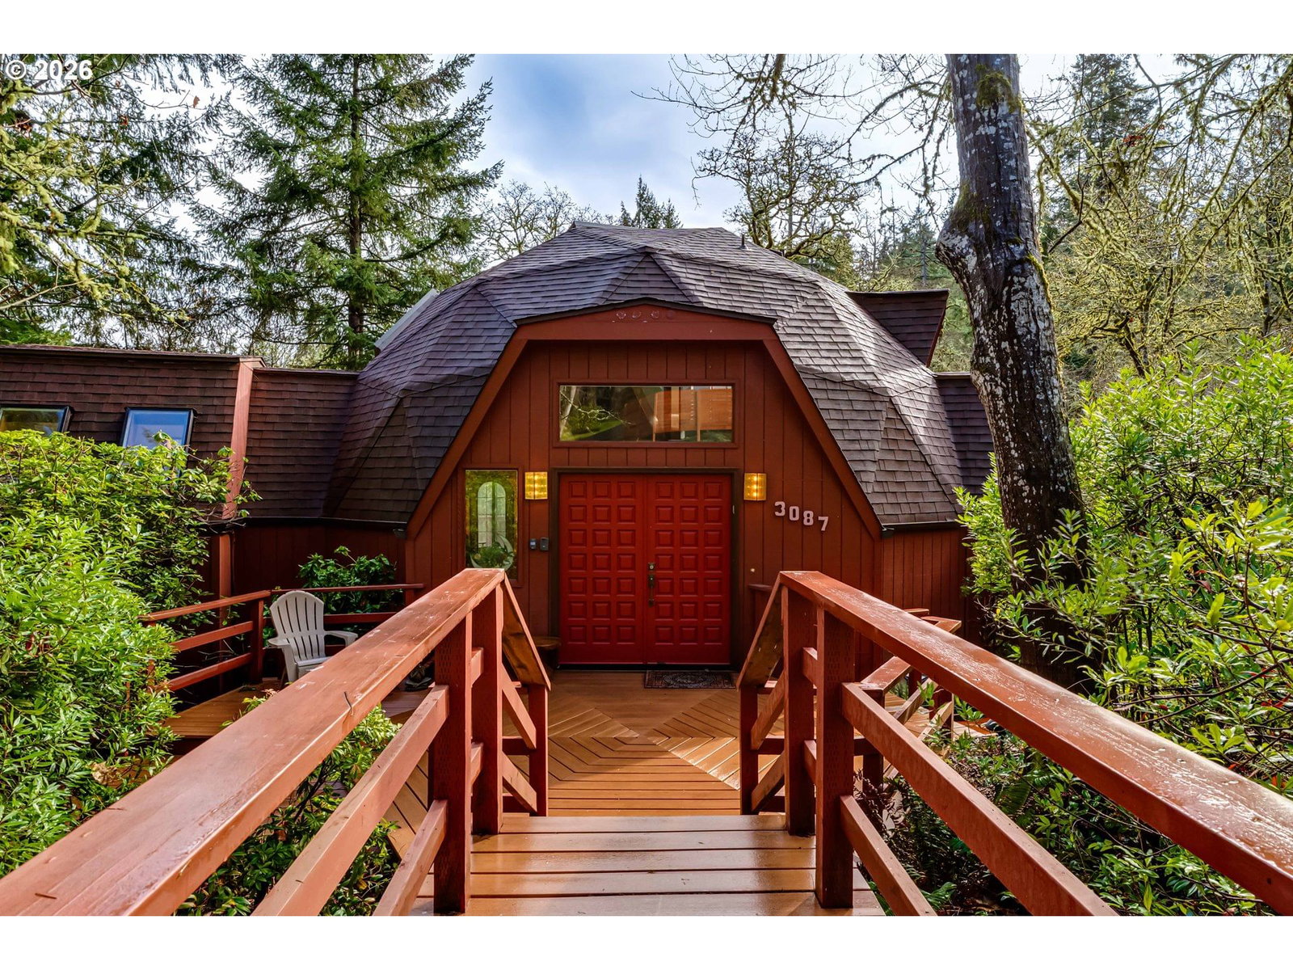
A classic pacific northwest gem. Nestled on a large, forested estate this architecturally stunning home is a visual feast. The dome home design is artfully enhanced with mid-century modern details perfectly showcased by the natural setting. A builder's personal home this property features many luxuries including radiant heating, a large indoor sauna, hot tub on the upper deck and a propane backup generator. Outdoor living spaces abound with sprawling decks, covered living areas and private balconies offering numerous opportunities to enjoy the outdoors. This home will inspire an active lifestyle as you move easily from your fitness room, enjoy a hike on the trails crisscrossing the private grounds, take a relaxing soak in your hot tub followed with decadent heat in the home's spacious sauna. Entering the home you will be immediately taken with the natural wood inlays and intriguing architecture details. Light and bright this home enjoys numerous skylights and large windows. The high ceilings in the great room provide the home a feeling of understated grandeur. The two story woodburning fireplace is just one of several visual treats in the great room. On one side of the great room is a spacious kitchen and on the opposite side are two bedrooms and a full bath. From the great room you move up stairs to the private primary bedroom suite. The view of the main floor below from the primary suite is astounding. This bedroom oasis measures approximately 17X22' complete with a large en-suite bathroom and walk-in closet. Below is a large family/recreation room, bathroom, sauna and fitness room. A spacious oversized garage is accessible on this level as well.
Extras & features
Dishwasher, Disposal, Free-Standing Range, Free-Standing Refrigerator
Legal description
18-04-12-11-02707, 18-04-12-11-02700, 18-04-12-11-02708
Walk Score® data provided by Walk Score