
No photo availableExpired
/
Data Last Updated: 07/10/2026 19:58 PT
$685,000
17days on marketSend a tour request for 8174 SW 181ST AVE, Beaverton, OR, 97007.
Hand-routed to Nate Brantley, Principal Broker & Founder. You can expect a same-day reply during business hours.
Your contact details stay private to our team and are only used to coordinate this showing.

Your local expert: Nate Brantley
This home sits in Beaverton. Built in 1994.
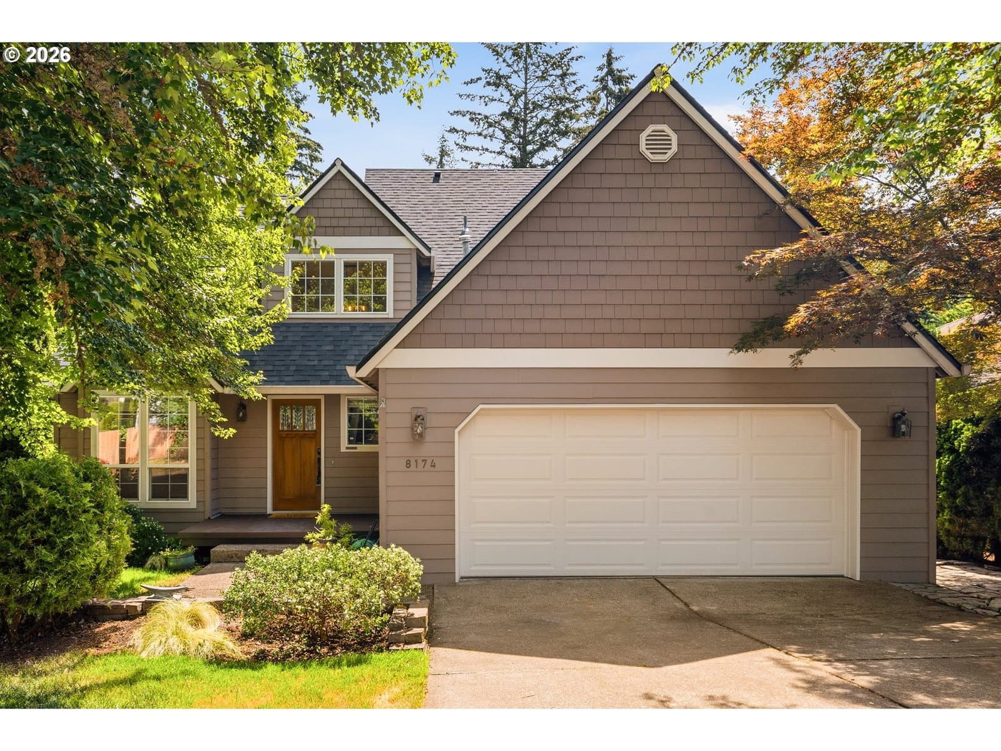
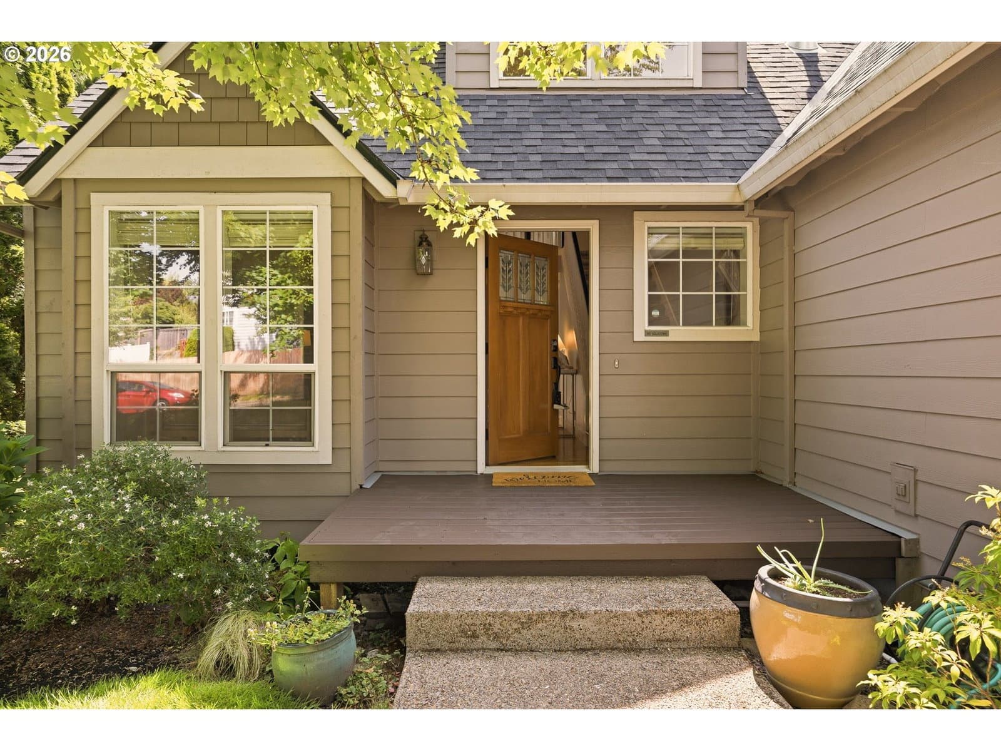
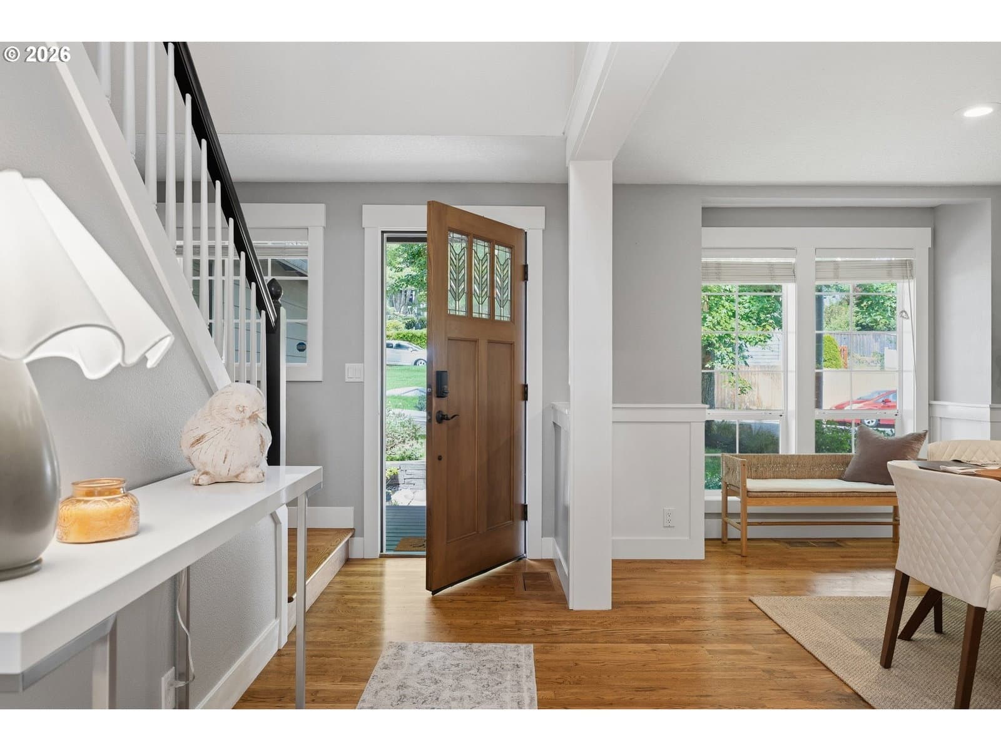
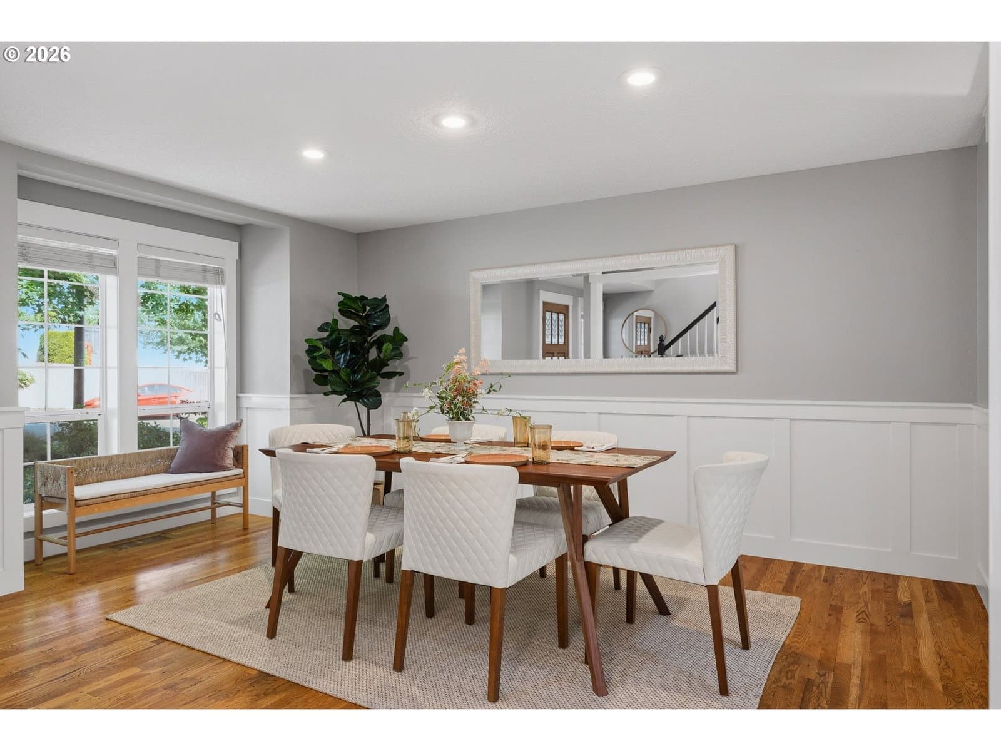
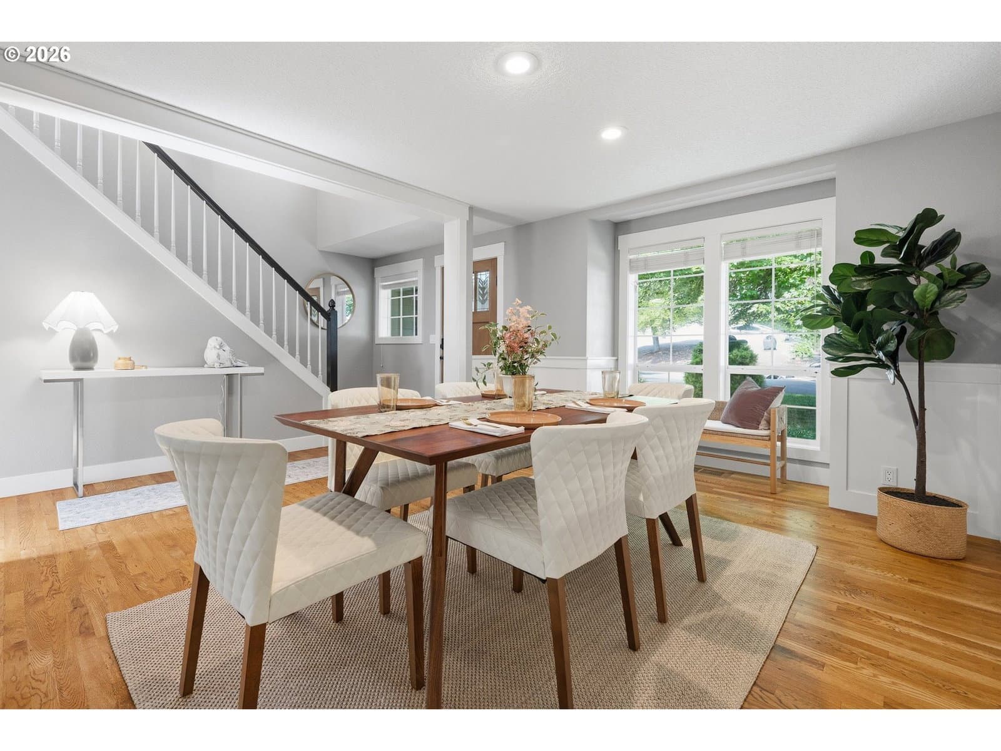
Welcome to this beautifully updated home within the sought-after Mountainside High School boundaries. Set on nearly a quarter acre and backing to peaceful greenspace, the property offers exceptional privacy and a serene natural setting. A welcoming front porch leads inside to a stylish, flexible floor plan designed for comfortable everyday living, entertaining, and even multigenerational needs. The dining room features hardwood floors and classic wainscoting, opening to a warm living room with an open-beam ceiling, gas fireplace, and lovely backyard views. The kitchen is both functional and inviting, with cherry-colored cabinetry, granite counters, island seating, a sunny breakfast nook, and access to the expansive deck. Upstairs, a versatile bedroom works beautifully as an office or nursery, while the primary suite offers vaulted ceilings, a walk-in closet, wonderful natural light, and sunrise views. The updated primary bath includes a soaking tub, double-sink vanity, heated tile floors, and a walk-in shower. Downstairs, the spacious family room creates the perfect hangout space with a second gas fireplace and sliding door to the backyard patio. Two additional bedrooms, a full bathroom, and a mechanical room with generous storage complete the lower level. Enjoy privacy, comfort, and natural beauty in this peaceful home atop Cooper Mountain!
Extras & features
Gas Water Heater, Built-In Range, Dishwasher, Disposal, Free-Standing Refrigerator, Microwave, Plumbed For Ice Maker
Legal description
VALLEY VIEW ESTATES, LOT 13, ACRES 0.22
Building amenities
$639,900
5713 SE Shadowbrook PlHillsboro, OR 97123
Status: EXP
4 beds · 3 baths · 2,492 SQFT
 data provided by Walk Score®
