/
Data Last Updated: 07/09/2026 21:04 PT
MLS-linked model range (not an appraisal or lending value). Lower model error suggests a tighter band.
Model error about 13% (AI estimate).
$1,199,000
127days on marketSold$1,180,000 · May 11, 2026
Send a tour request for 15765 NW RIDGELINE ST, Portland, OR, 97229.
Hand-routed to Nate Brantley, Principal Broker & Founder. You can expect a same-day reply during business hours.
Your contact details stay private to our team and are only used to coordinate this showing.

Your local expert: Nate Brantley
Set in HOSFORD FARMS VISTA, this home sits in Portland. Built in 2024.
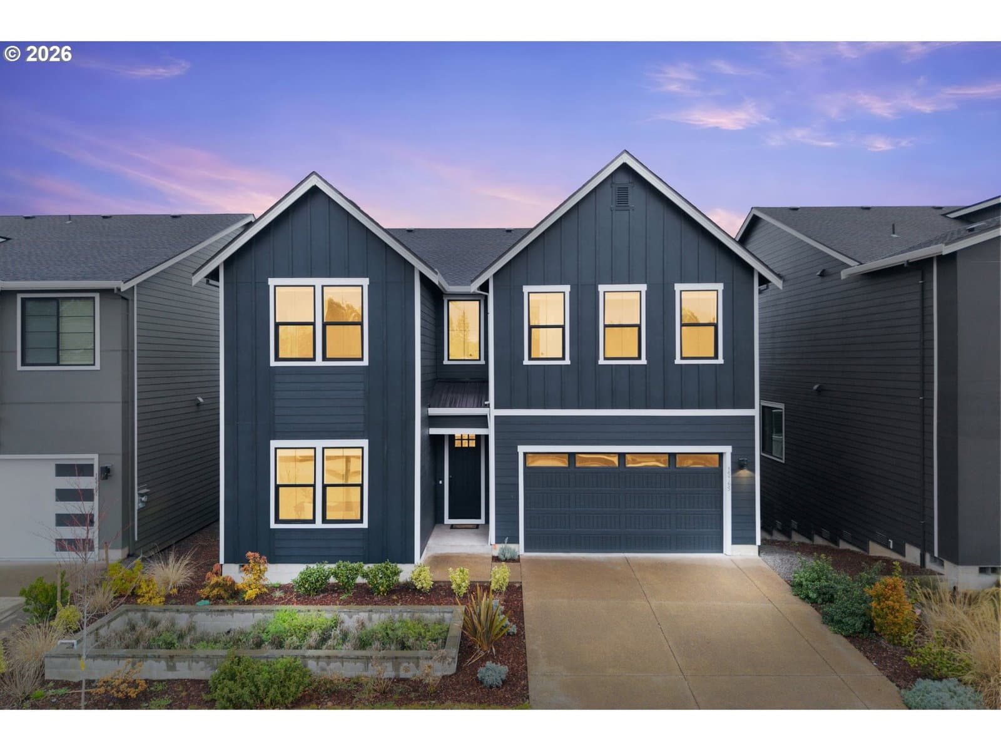
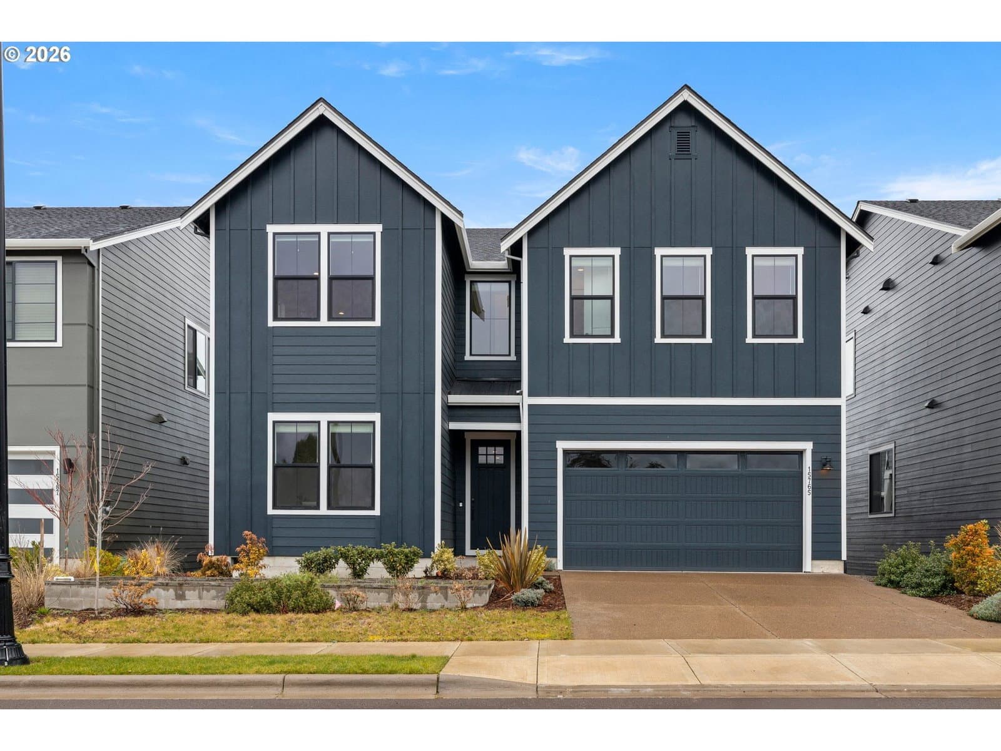
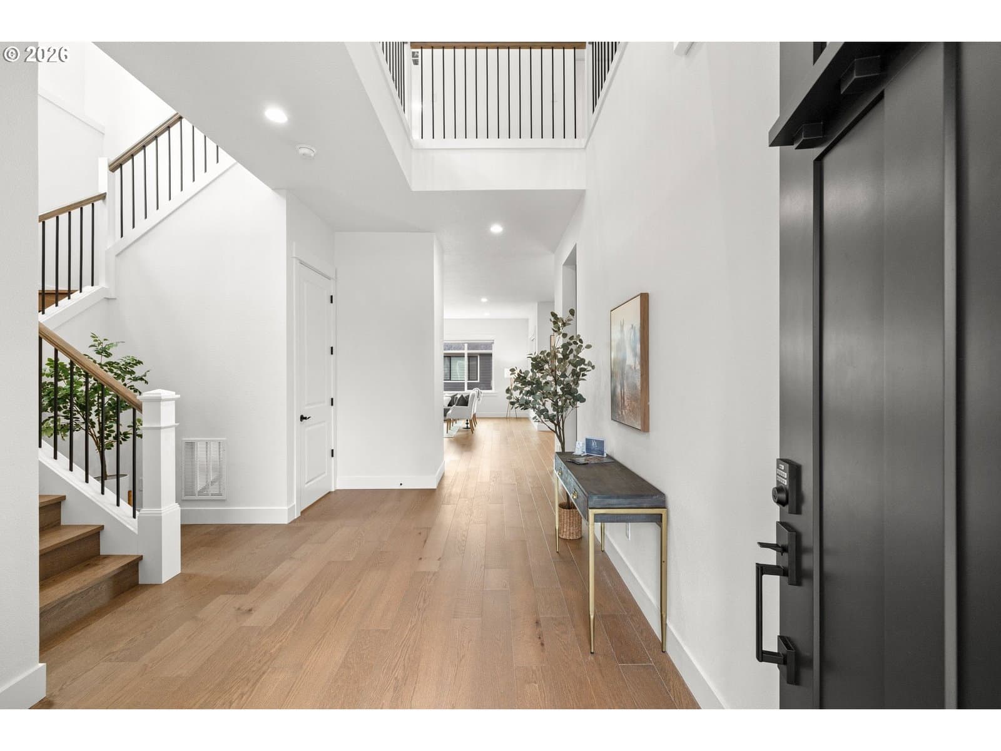
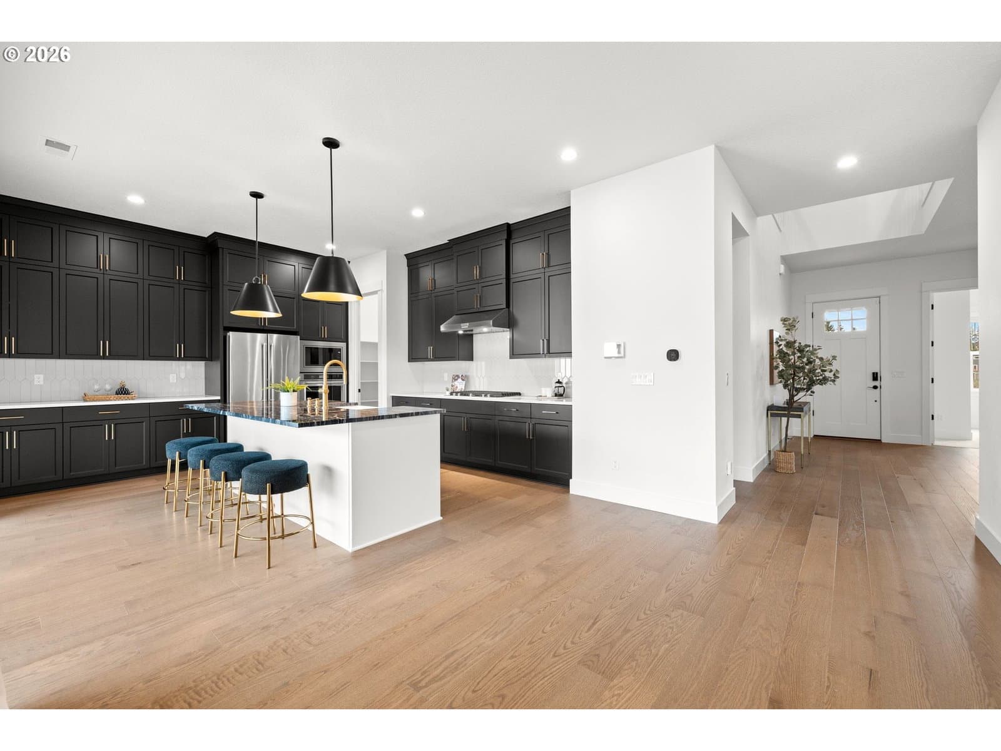
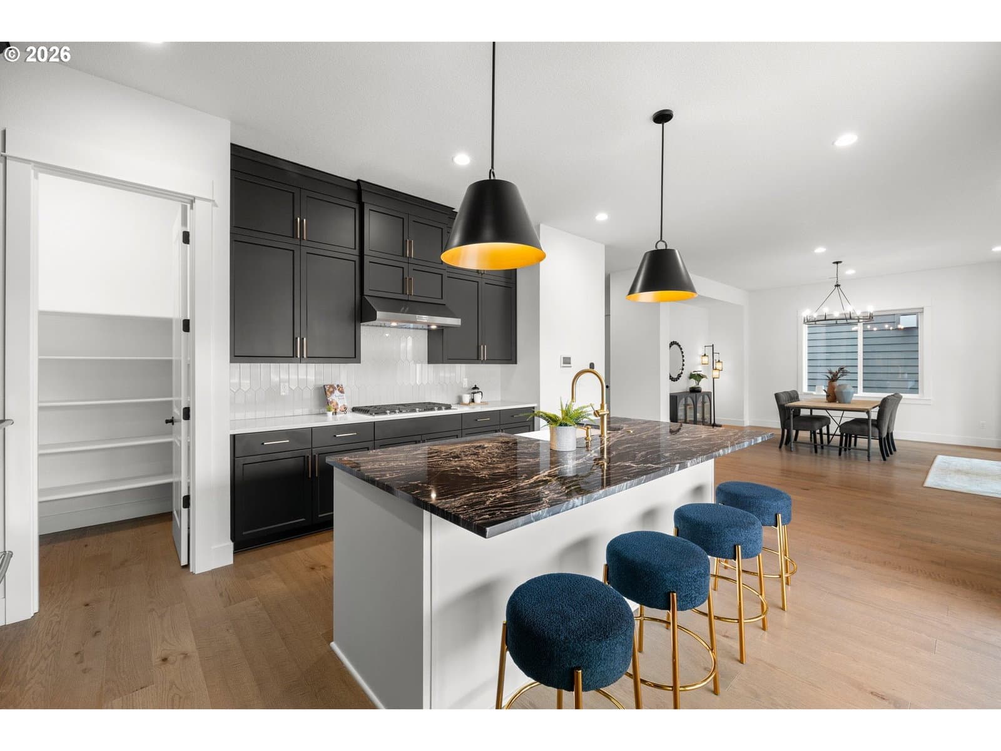
Great Value! Beautifully enhanced Toll Brothers home in the coveted Hosford Farms neighborhood of North Bethany. This popular McCormick Farmhouse plan offers three spacious levels, including a daylight basement, providing exceptional flexibility for today’s lifestyle. Purchased in October 2024, the home shows like new and features over $100,000 in premium upgrades throughout. Highlights include 10-ft ceilings on the main, wide plank engineered hardwood floors on the main level and stairs, upgraded black iron balusters with wood handrails, and a dramatic multi-slide stacked glass door opening to the covered deck—perfect for indoor-outdoor entertaining. Designer finishes were thoughtfully selected to create a modern yet warm living environment. The main level includes a full bedroom or office with a nearby full bath. The chef’s kitchen features KitchenAid appliances, contrasting ceiling-height upgraded cabinetry for enhanced storage and visual appeal, a large island with designer granite, Quartz perimeter countertops, walk-in pantry, ceramic farmhouse sink, and designer pendant lighting. The adjacent living area showcases an upgraded gas fireplace with an extended concrete surround, creating a sleek focal point. An adjoining dining area offers a perfect flow for entertaining. Upstairs, the spacious primary suite features a spa-inspired bath with decorative tile, freestanding soaking tub, and fully tiled shower with black fixtures. A versatile loft area sits nearby along with three additional bedrooms, including a guest suite with its own full bath. The daylight lower level offers a family room, additional bedroom, bonus area and full bath—ideal for guests or multigenerational living. Move-in ready with A/C, blinds, refrigerator, washer, and dryer. Tankless water heater and 240V EV outlet. Prime location! Walk to Sato Elementary. Access to trails, parks, and play areas. A wonderful location and community!
Extras & features
Oven, Gas Water Heater, Washer, Dryer, Built-In Range, Dishwasher, Disposal, ENERGY STAR Qualified Appliances, Microwave, Range Hood
Legal description
HOSFORD FARMS, LOT 53, ACRES 0.11
Building amenities