/
Data Last Updated: 07/08/2026 17:53 PT
MLS-linked model range (not an appraisal or lending value). Lower model error suggests a tighter band.
Model error about 9% (AI estimate).
$449,900
84days on marketSold$449,900 · May 18, 2026
Send a tour request for 2173 36th AVE #Lot 56, Forest Grove, OR, 97116.
Hand-routed to Nate Brantley, Principal Broker & Founder. You can expect a same-day reply during business hours.
Your contact details stay private to our team and are only used to coordinate this showing.

Your local expert: Nate Brantley
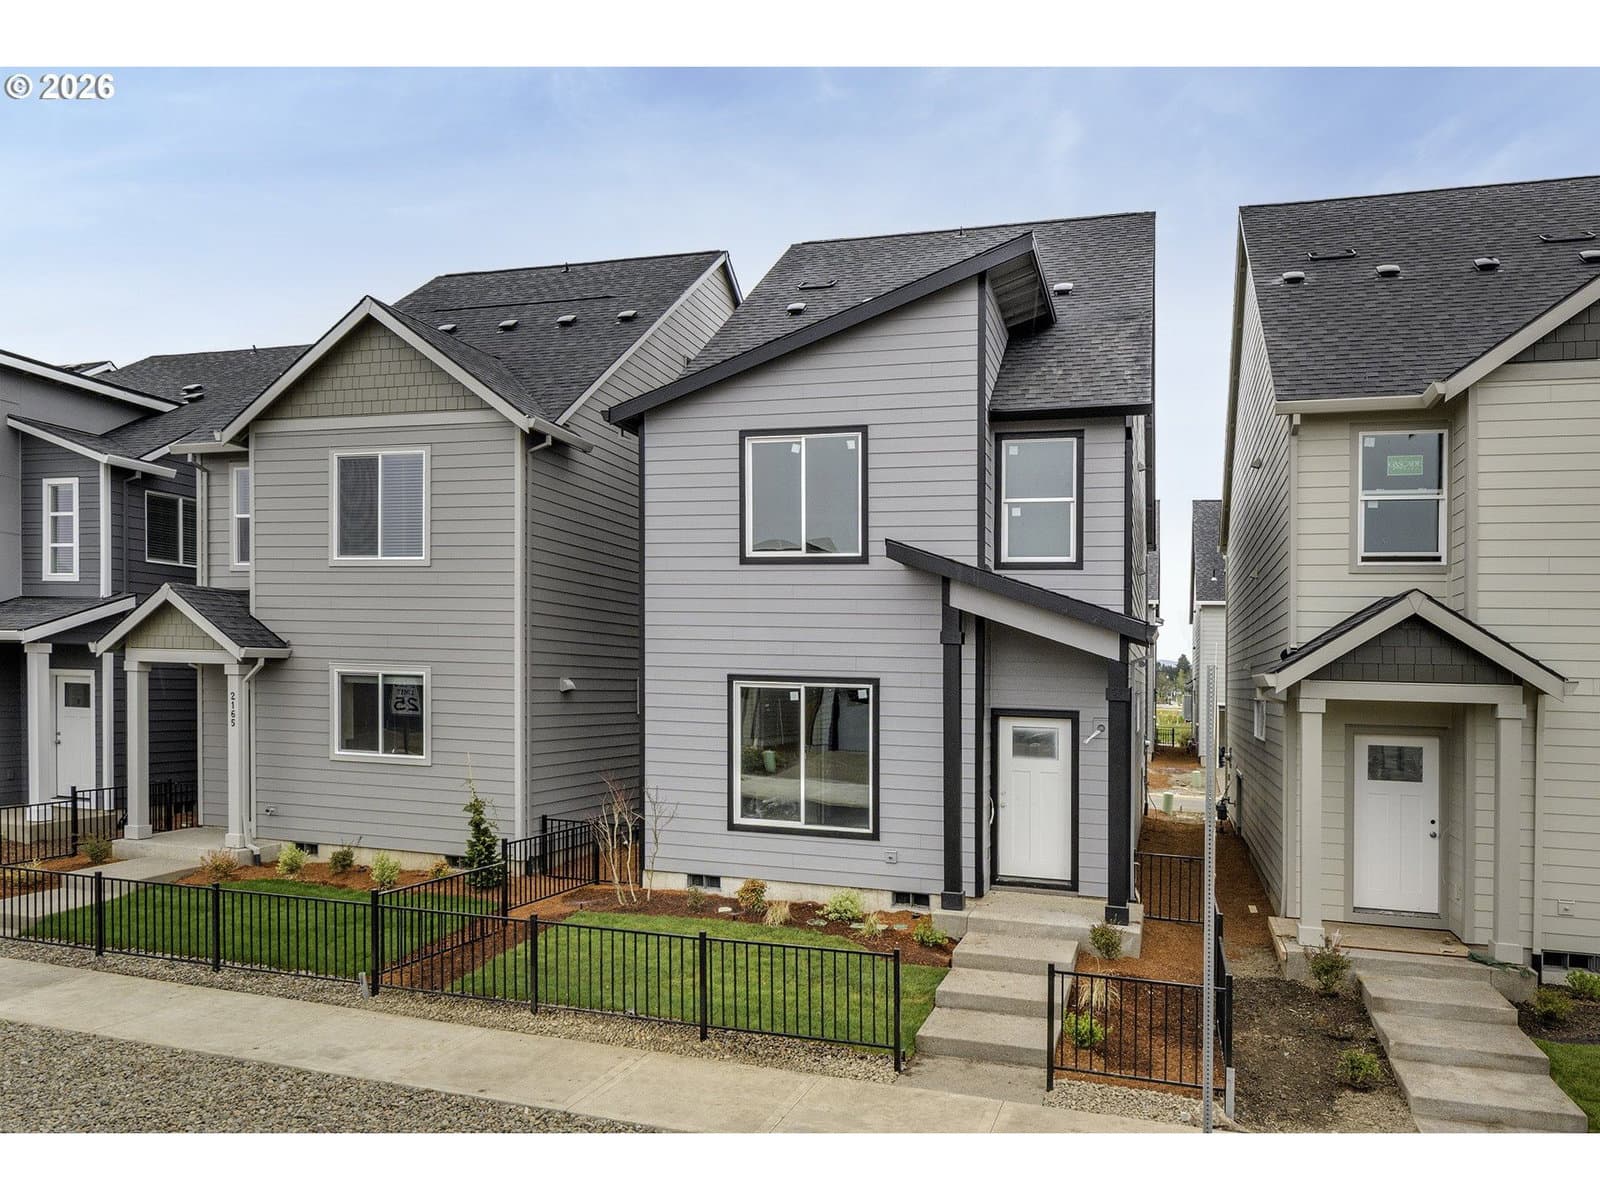
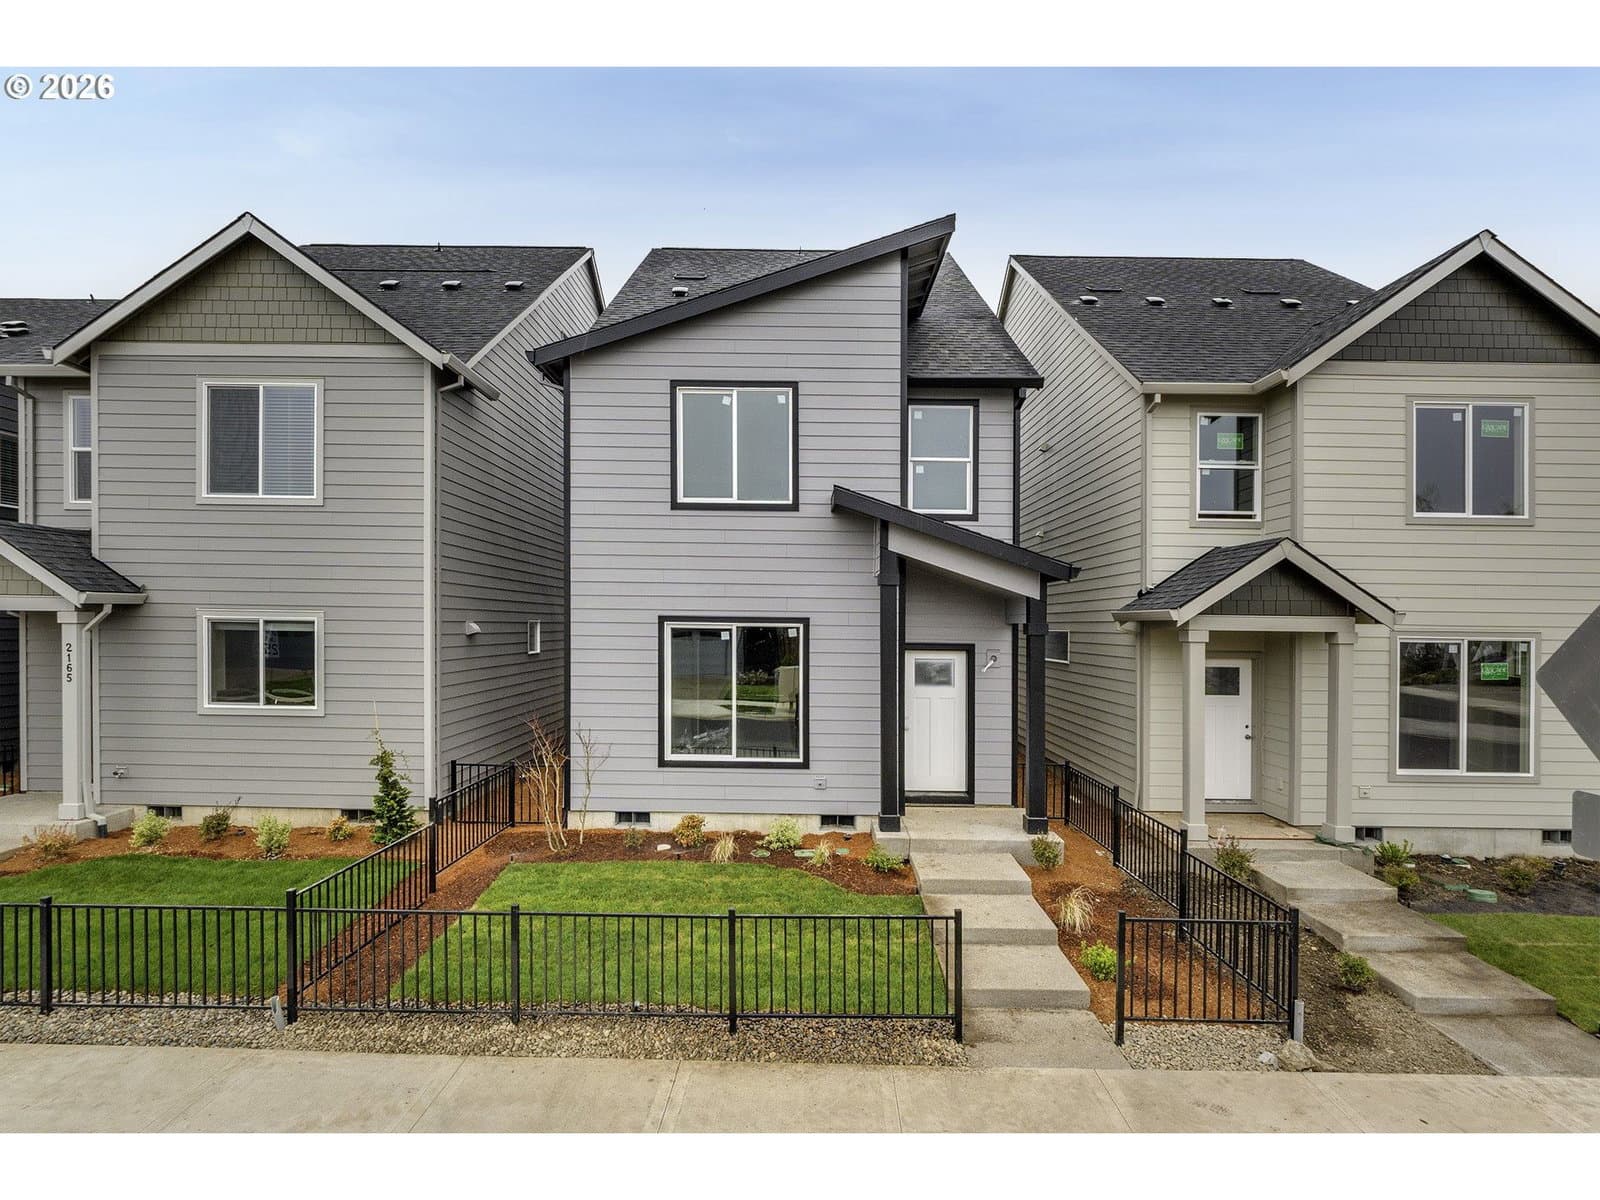
Set in DAVIS ESTATES, this home sits in Forest Grove. Built in 2026.
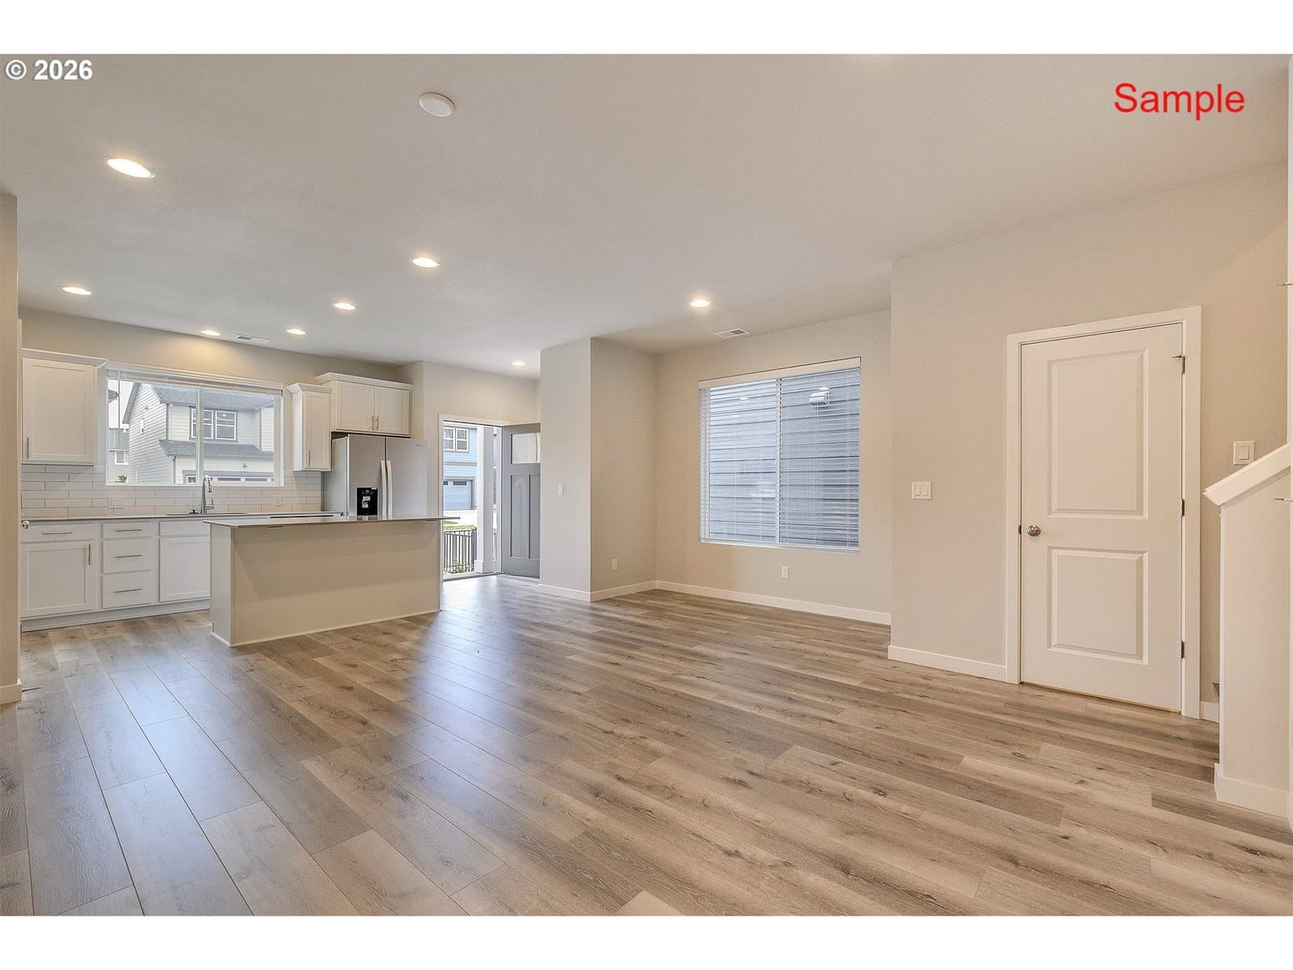
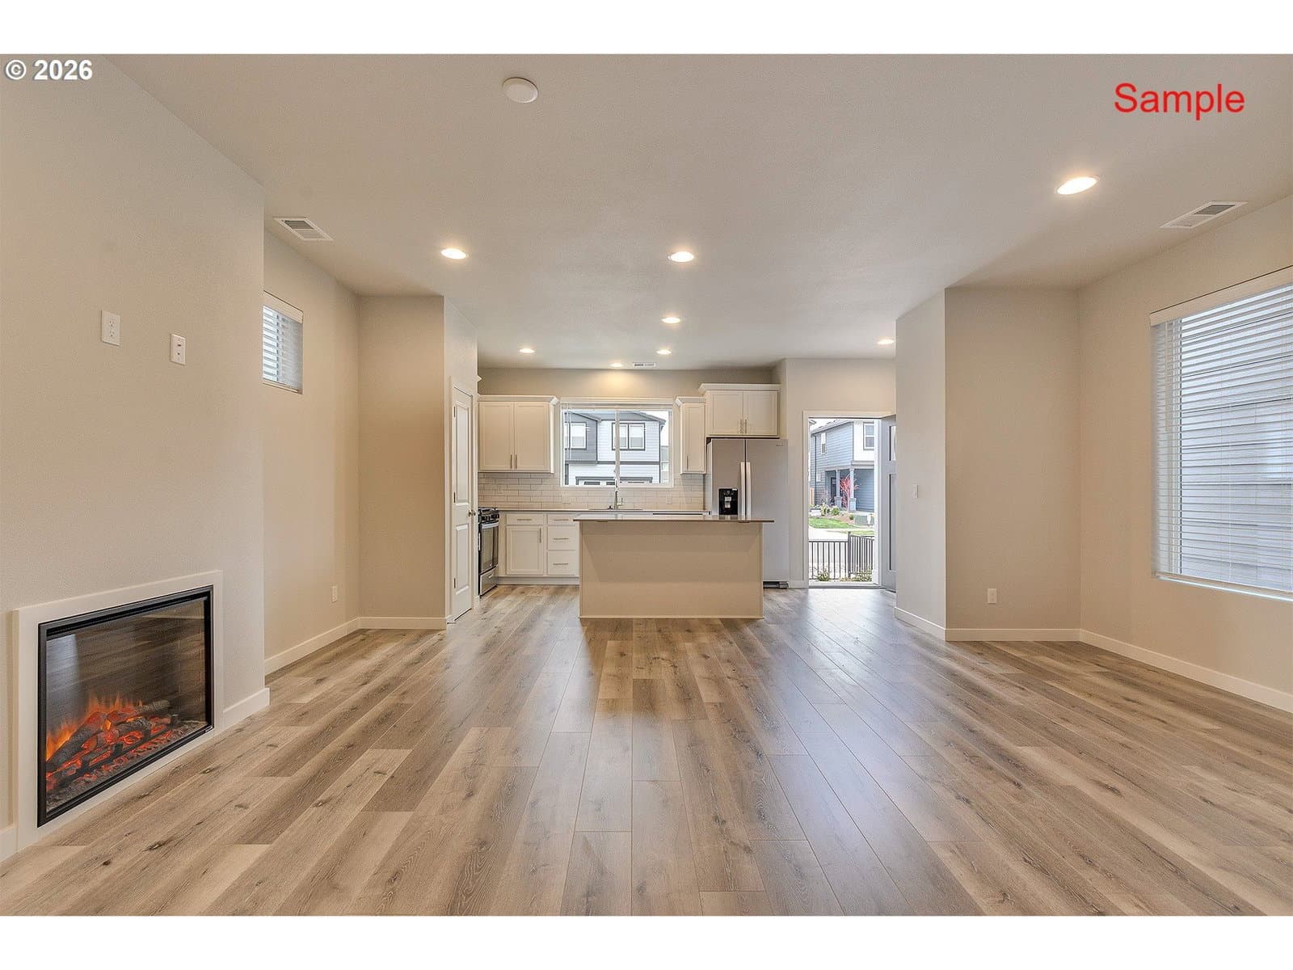
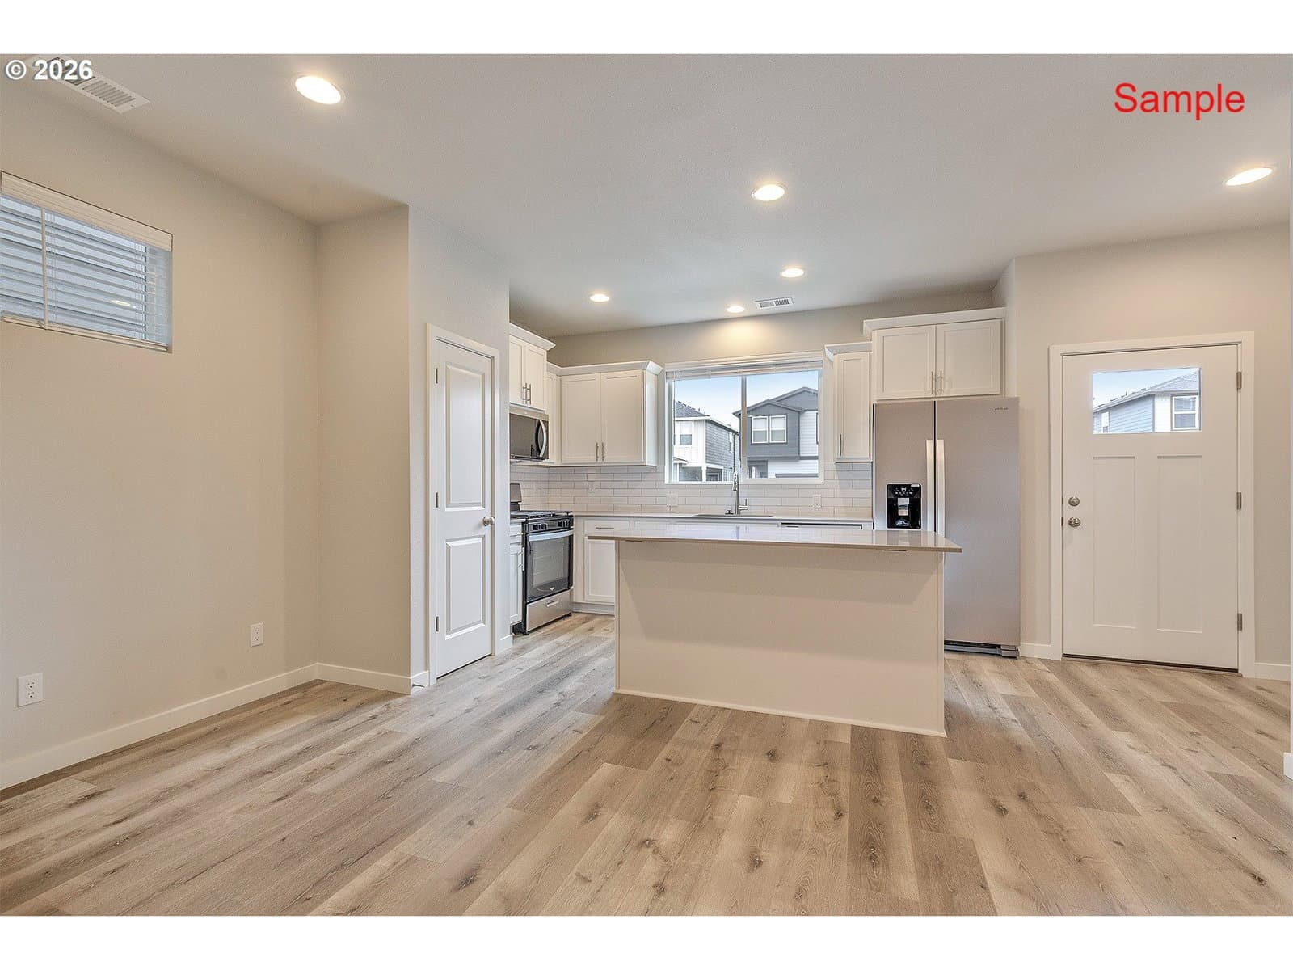
FEATURED VALUE OPPORTUNITY! Move-In Ready. One of the strongest values in the new construction market today. A rare opportunity to secure exceptional value in a 4-bedroom, 3.5-bath home as the spring market begins to take shape. Open every Saturday and Sunday from 12pm to 4pm. Introducing the Everett plan, a new space forward and lifestyle-focused design by local builder Chad E. Davis Construction, LLC. This home lives larger than the square footage and provides generous great room style living. Includes 4 bedrooms and 3.5 baths, thoughtfully arranged to support everyday living, entertaining, and flexibility for real life. The main level features an open-concept great room with fireplace, dining area, and a well-designed kitchen complete with shaker-style cabinetry with soft close doors and drawers, solid quartz countertops, under-mount sinks, stainless steel appliances, gas range, pantry and a large island ideal for gathering. Upstairs, the larger owner’s retreat offers a peaceful escape with dual vanities, an oversized walk-in closet with wood shelving, and separation from secondary bedrooms. Two additional bedrooms, a full bath and a conveniently located laundry room complete the second level. The third-level bonus room offers a private upper-level retreat, thoughtfully designed with its own full bath and walk-in closet. This flexible space is ideal as a 4th bedroom, media room, home gym, hobby space, or a simple place to escape. The Everett plan includes a deep 2 car driveway and 1.5-car garage with integrated flex bay space, ideal for storage, workshop, or recreational equipment. Standard features include air conditioning, electric vehicle charging capability, window coverings, and elevated finish selections that reflect the builder’s commitment to craftsmanship and long-term value. Low HOA dues $48/mo. Convenient location near shopping, dining, and commuter routes. Photos are of a similar home with the same floor plan. Finishes and features may vary.
Extras & features
Dishwasher, Disposal, Free-Standing Gas Range, Microwave, Plumbed For Ice Maker
Legal description
Davis Estates, Lot 56
Building amenities