/
Data Last Updated: 06/19/2026 12:07 PT
$435,000
84days on marketSold$436,000 · April 1, 2026
Send a tour request for 1243 HAYES ST, Eugene, OR, 97402.
Hand-routed to Nate Brantley, Principal Broker & Founder. You can expect a same-day reply during business hours.
Your contact details stay private to our team and are only used to coordinate this showing.
Sign in once with your email to send this showing request and keep spam out of the lead system.
We do not post your info publicly or share it outside your showing request.
Create free accountThis home sits in Eugene. Built in 1930.
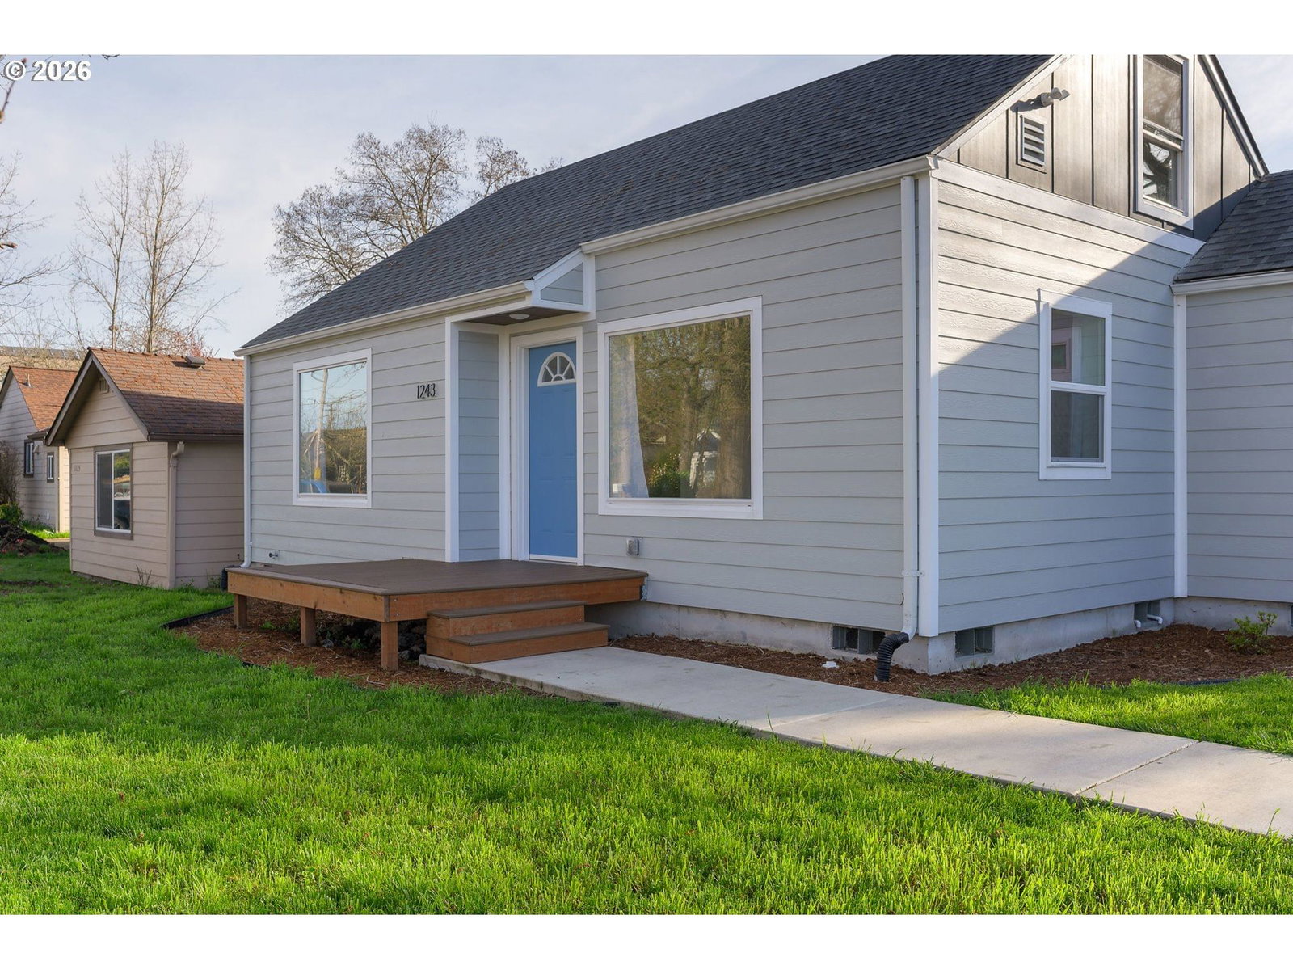
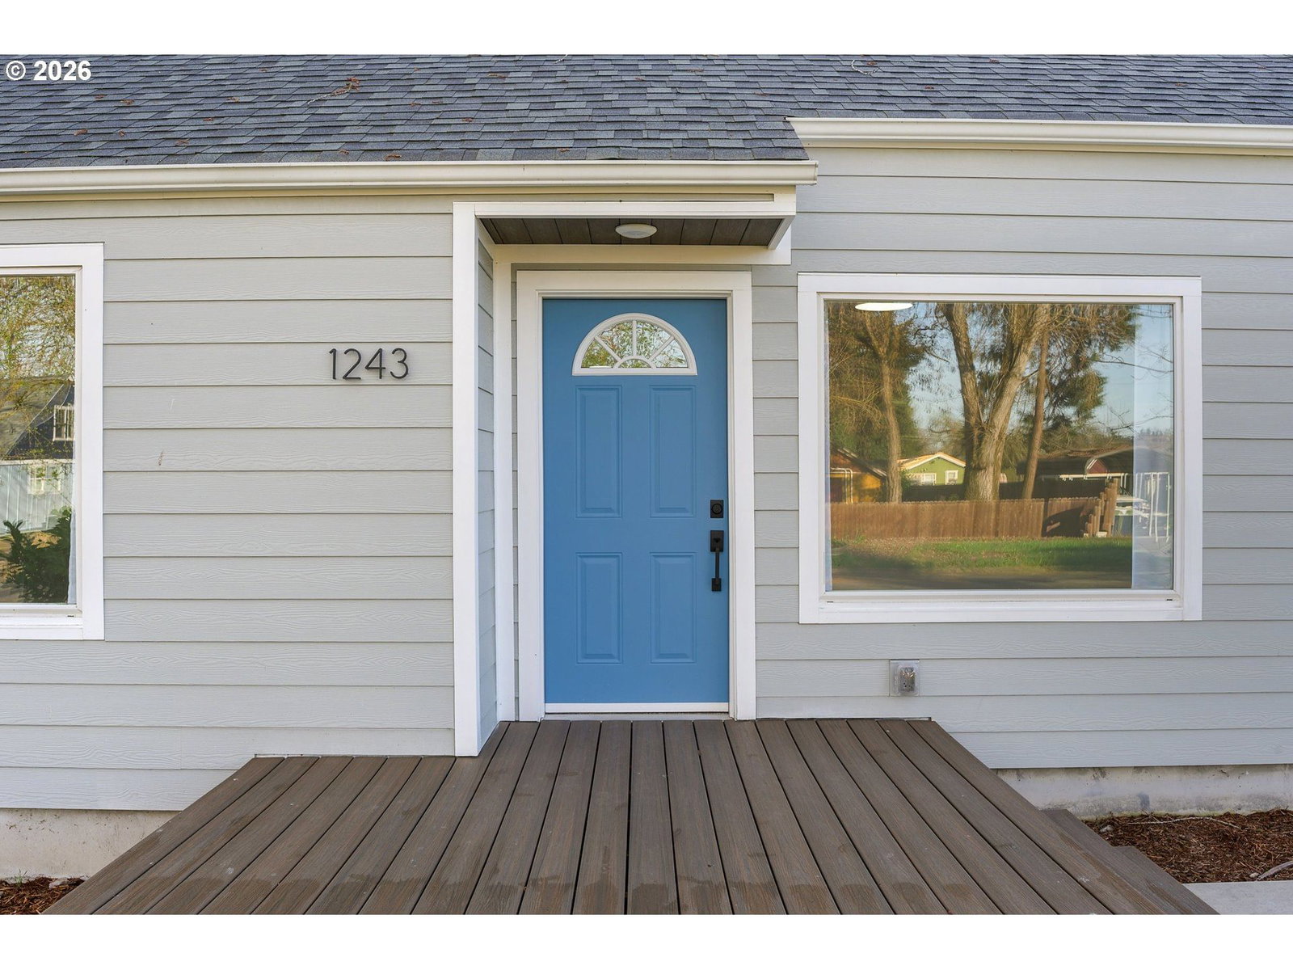
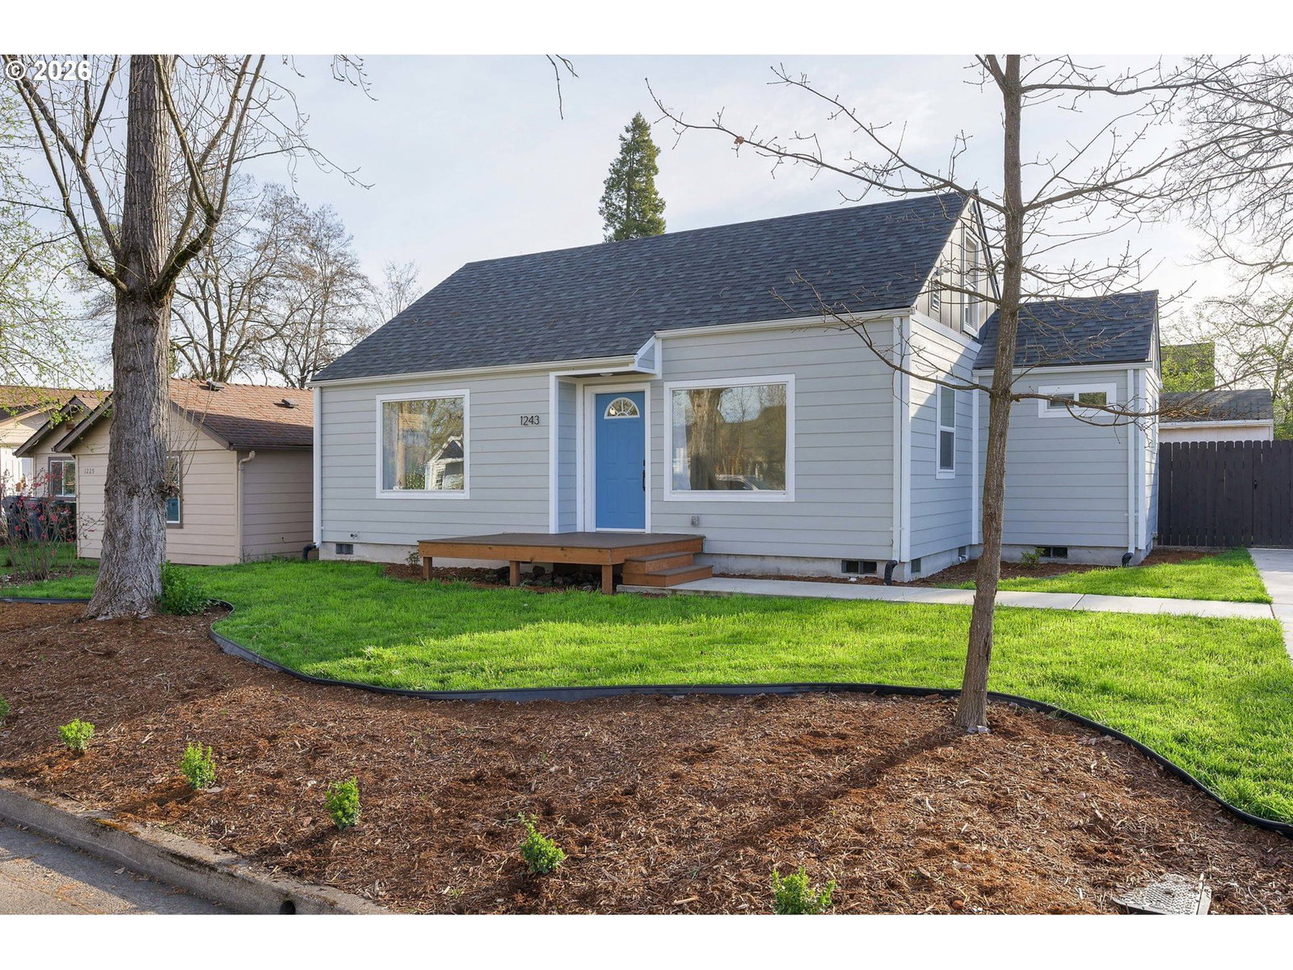
NEW is an understatement. This 1930s traditional has just emerged from a breathtaking, studs-out, two-year evolution that defies the "renovation" label — it is, for all intents and purposes, a brand-new home. While the classic curb appeal remains, every critical system has been replaced from the ground up. We’re talking a new foundation, new main water line, new sewer line, new windows, new roof, new siding, and all-new 200-amp electrical service, new electrical wiring, all new plumbing & fixtures. All work permitted, completed and approved!Forget the "old house" headaches; enjoy the total peace of mind that comes with modern construction and high-efficiency ductless heat pumps for year-round climate control.This is designer living! The 1,402 sq. ft. interior has been masterfully reimagined by the talented owner who prioritized flow and function. The heart of the home is an open and spacious, brand-new kitchen; A real showstopper featuring new cabinetry and fixtures as well as a full suite of new appliances, opening seamlessly into the living spaces.Featuring 3 spacious bedrooms and 2 pristine full baths, every square inch has been touched, refined and upgraded. This is the rare opportunity to own a home with vintage soul and a 100% "new build" pulse. No projects, no "to-do" lists—just move in and breathe easy.
Extras & features
Dishwasher, Free-Standing Range, Free-Standing Refrigerator
Legal description
Map & Tax lot #17-04-36-31-07000