/
Data Last Updated: 05/30/2026 06:52 PT
$349,900
61days on marketSold$345,900 · April 17, 2026
Send a tour request for 148 SE HOUCK AVE, Roseburg, OR, 97470.
Hand-routed to Nate Brantley, Principal Broker & Founder. You can expect a same-day reply during business hours.
Your contact details stay private to our team and are only used to coordinate this showing.
Sign in once with your email to send this showing request and keep spam out of the lead system.
We do not post your info publicly or share it outside your showing request.
Set in Hamilton Add, this home sits in Roseburg. The home was built in 1920, set into the rhythm of the neighborhood.
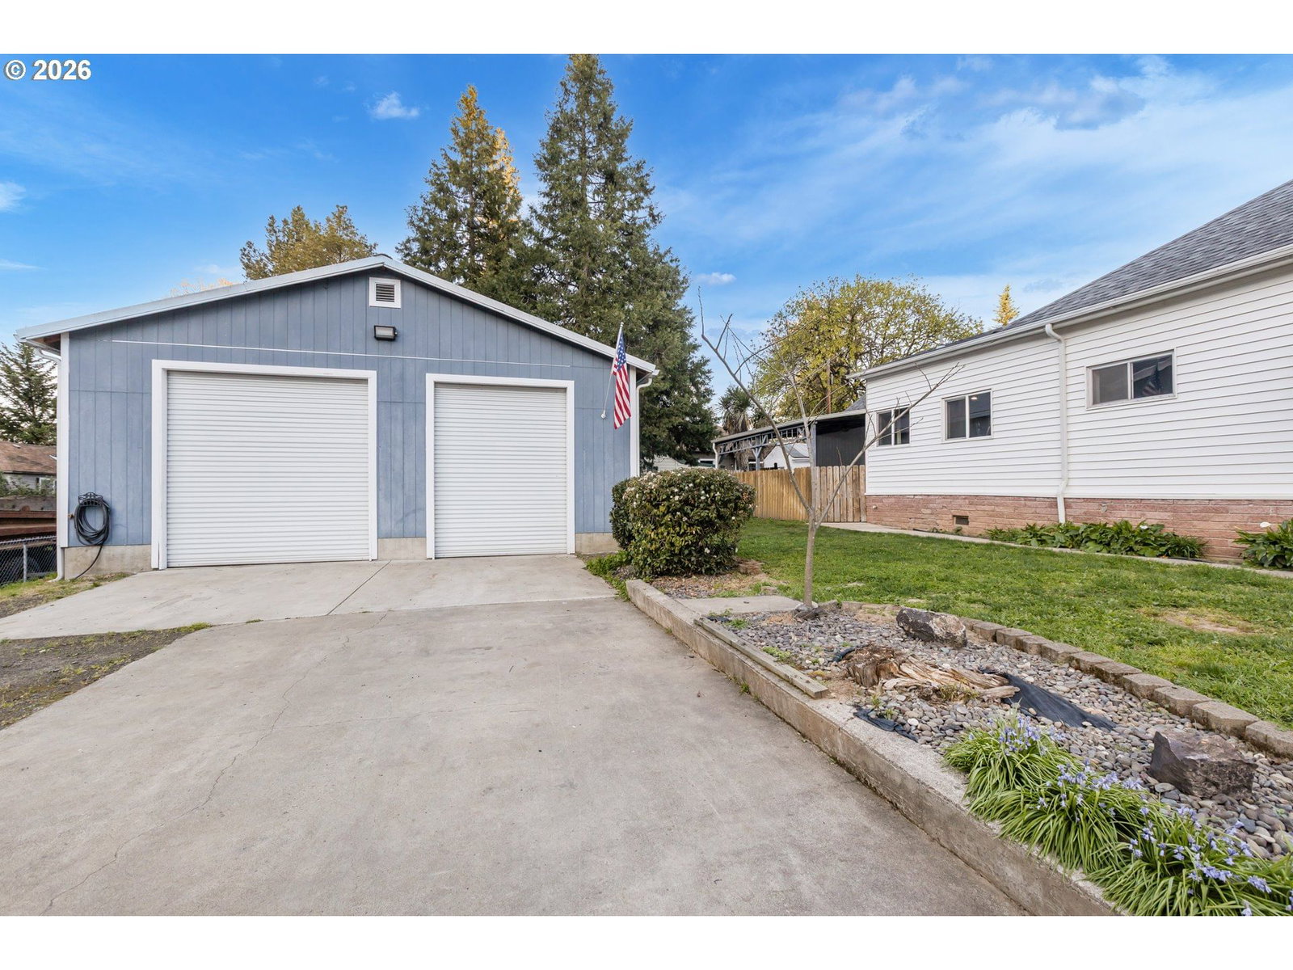
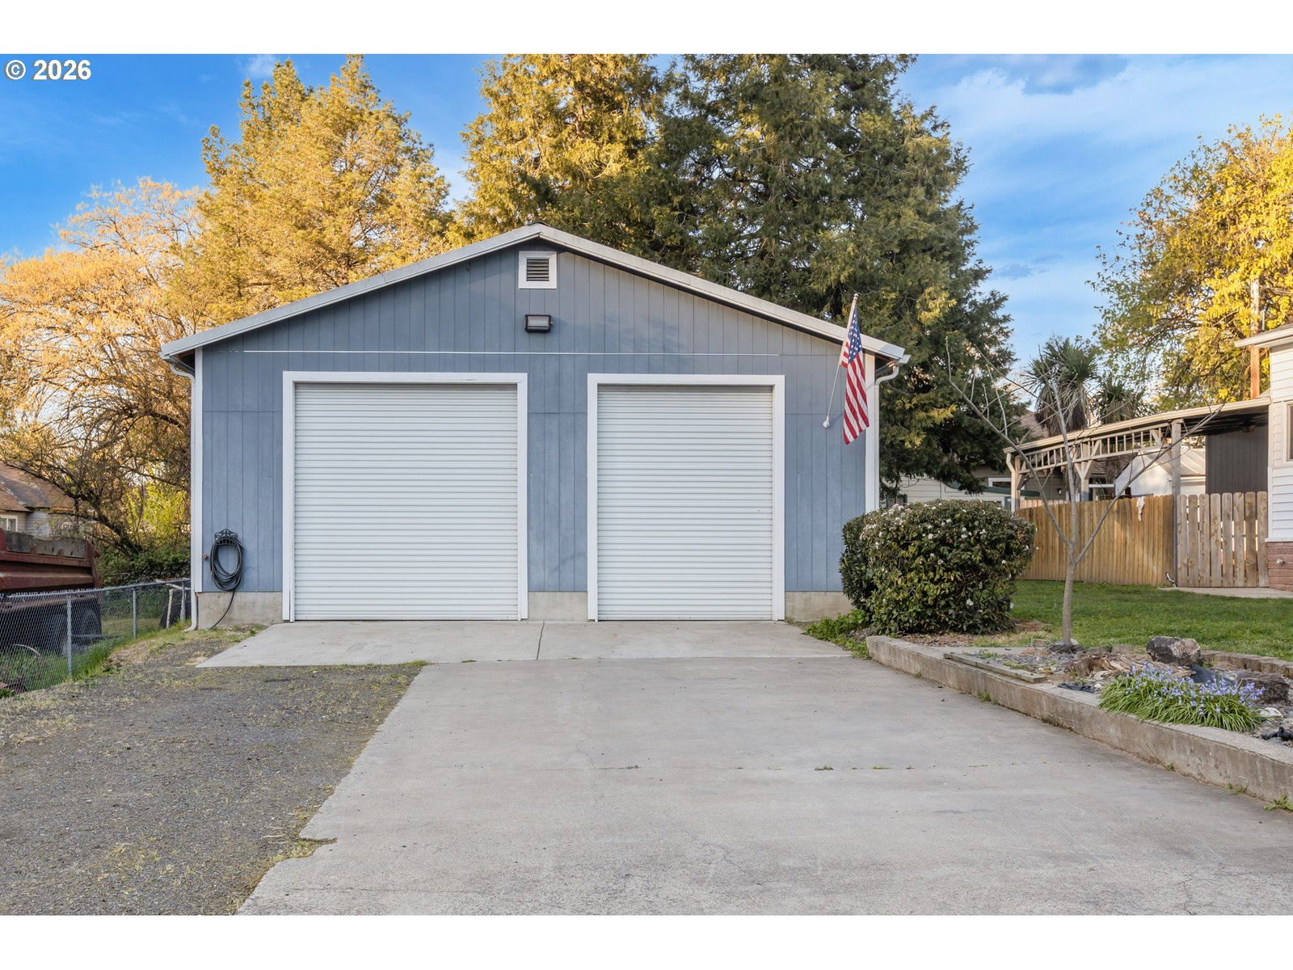
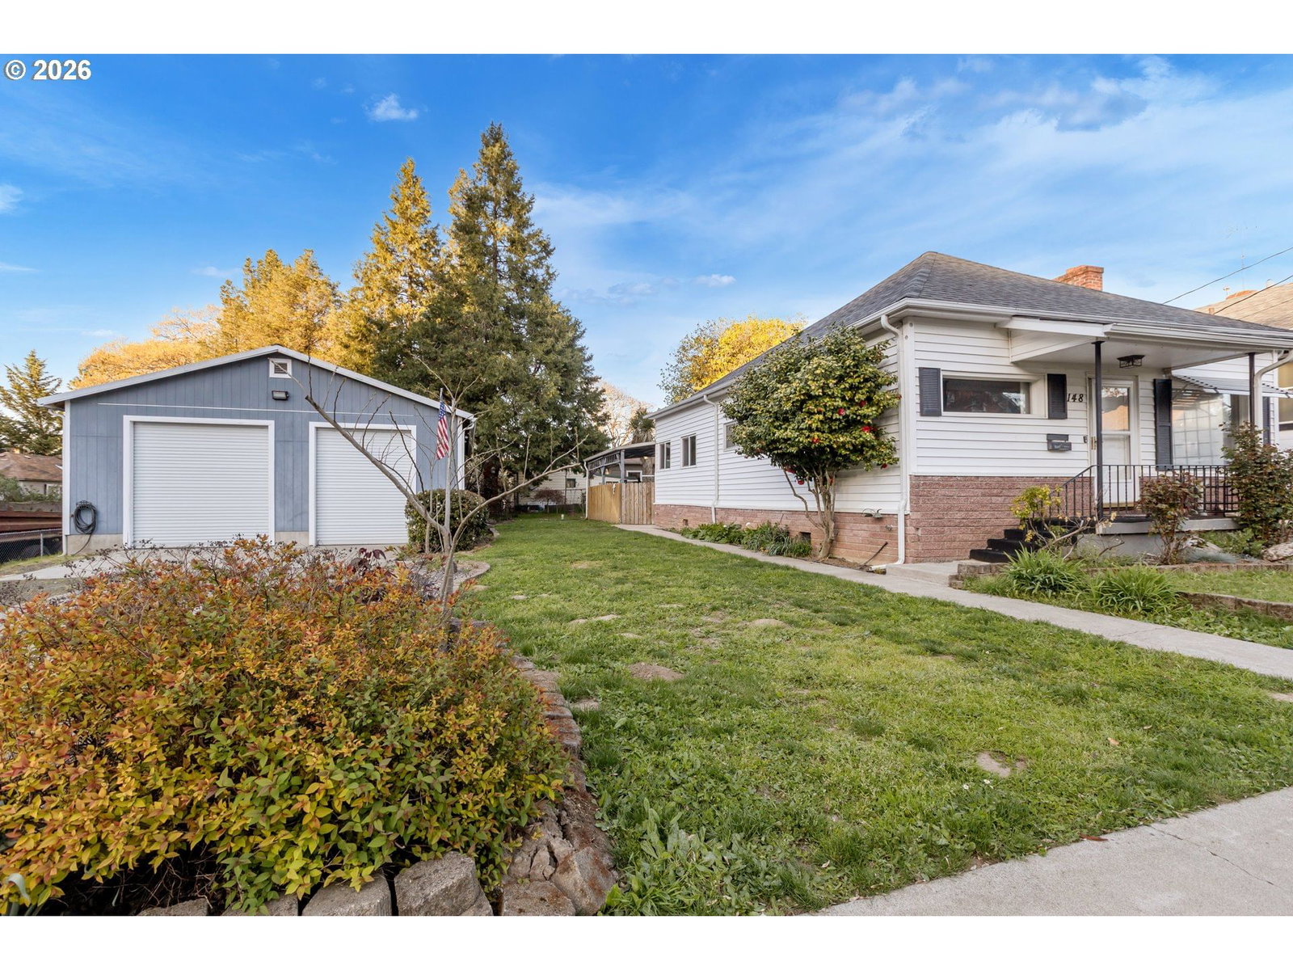
If a dream shop is at the top of your list, this 4 bedroom, 2 bathroom home delivers. An impressive 30’ x 45’ shop truly steals the show. Designed with functionality in mind, the shop features 12’ walls and 14' ceiling in the middle, concrete floors, fully insulated, gas heat, double doors, bright LED lighting, and is fully equipped with 220, 50, 30, and 20 amp power. Additional highlights include air compressor lines plumbed in the walls and a 10’ x 10’ storage room or office—ideal for hobbies, projects, or extra workspace. With its size, layout, and utility, this shop is a rare find and offers endless potential for a variety of needs. Inside the home, you’ll find a blend of classic character and thoughtful updates. Tall ceilings create an open, airy feel you don’t often find, complemented by brand new interior paint, updated flooring, and new carpet in the bedrooms. The spacious living room features ceiling fans and provides a comfortable gathering space, flowing seamlessly into the kitchen where you’ll find stainless steel appliances along with generous cabinet and counter space. The layout offers flexibility with two bedrooms near the front of the home and two additional bedrooms toward the back, creating separation and privacy options. A laundry room located near the rear of the home doubles as the second full bathroom for added functionality. The main bathroom has been beautifully remodeled, bringing a fresh and updated feel to the space. Recent upgrades include a newer roof and hot water heater, helping provide added peace of mind. Outside, enjoy a covered patio ideal for outdoor living, offering a private, functional space for relaxing or entertaining. The home is fenced, creating separation between the house and shop, with a usable yard area between them and ample driveway parking for multiple vehicles, trailers, or equipment. If you’ve been searching for a property with a true shop setup without sacrificing comfortable living space, this one is a must-see. 12’ walls and approx 14' ceiling in the middle, concrete floors, fully insulated, metal roof, gas heat, double doors, bright LED lighting, equipped with 220, 50, 30, and 20 amp power, double pane vinyl windows, air compressor lines plumbed in walls.
Extras & features
Washer, Dryer, Dishwasher, Disposal, Free-Standing Range, Free-Standing Refrigerator, Microwave, Plumbed For Ice Maker
Legal description
HAMILTON ADD, BLOCK 6, LOT 17 & 18, ACRES 0.18
Walk Score data provided by Walk Score®