/
Data Last Updated: 05/31/2026 10:43 PT
$1,725,000
53days on marketSend a tour request for 5202 SW BURTON DR, Portland, OR, 97221.
Hand-routed to Nate Brantley, Principal Broker & Founder. You can expect a same-day reply during business hours.
Your contact details stay private to our team and are only used to coordinate this showing.
Sign in once with your email to send this showing request and keep spam out of the lead system.
We do not post your info publicly or share it outside your showing request.
This home sits in Portland. The home was built in 1939, set into the rhythm of the neighborhood.
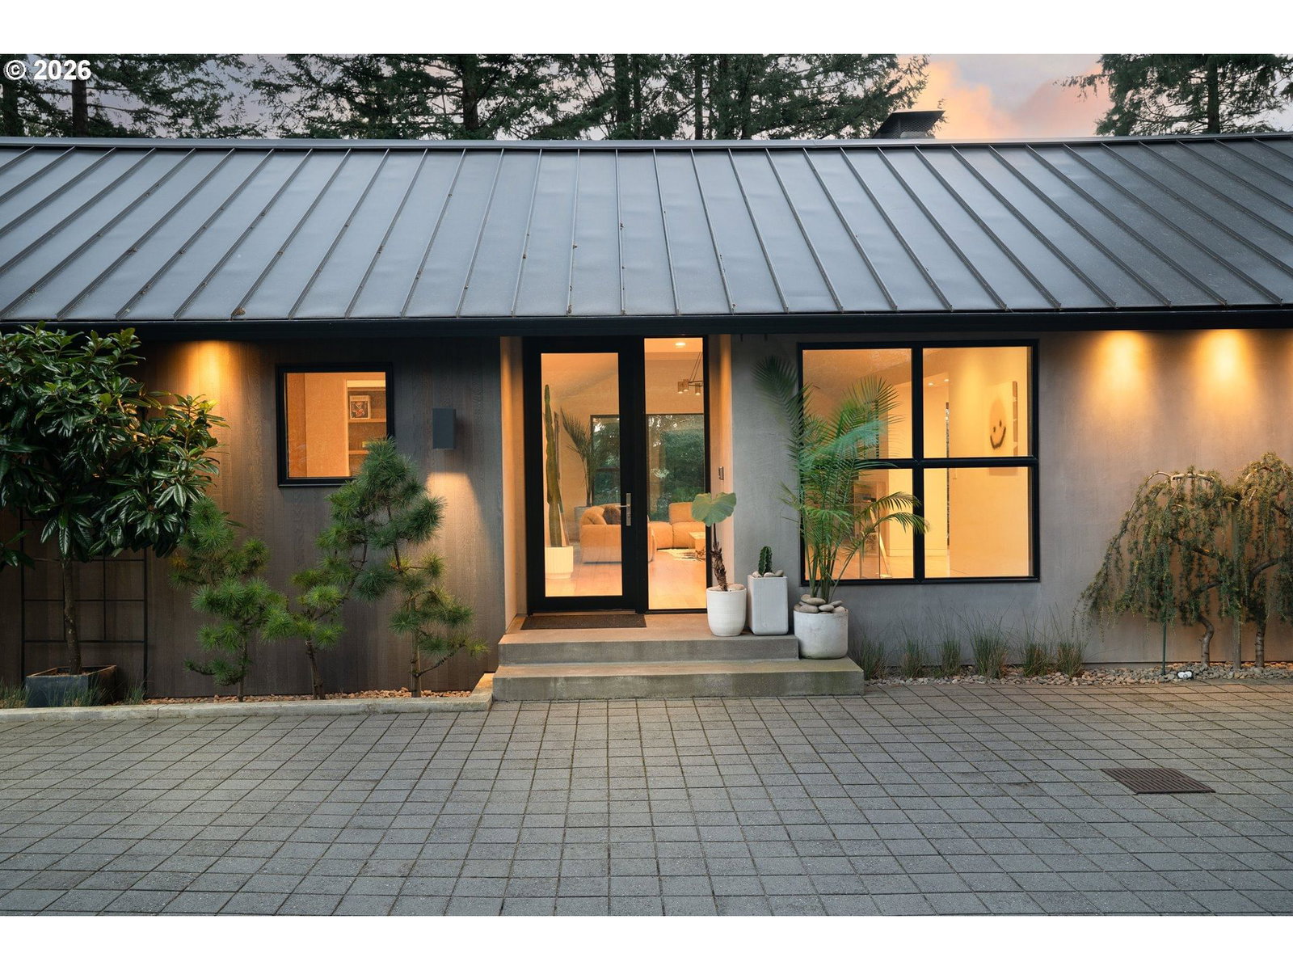
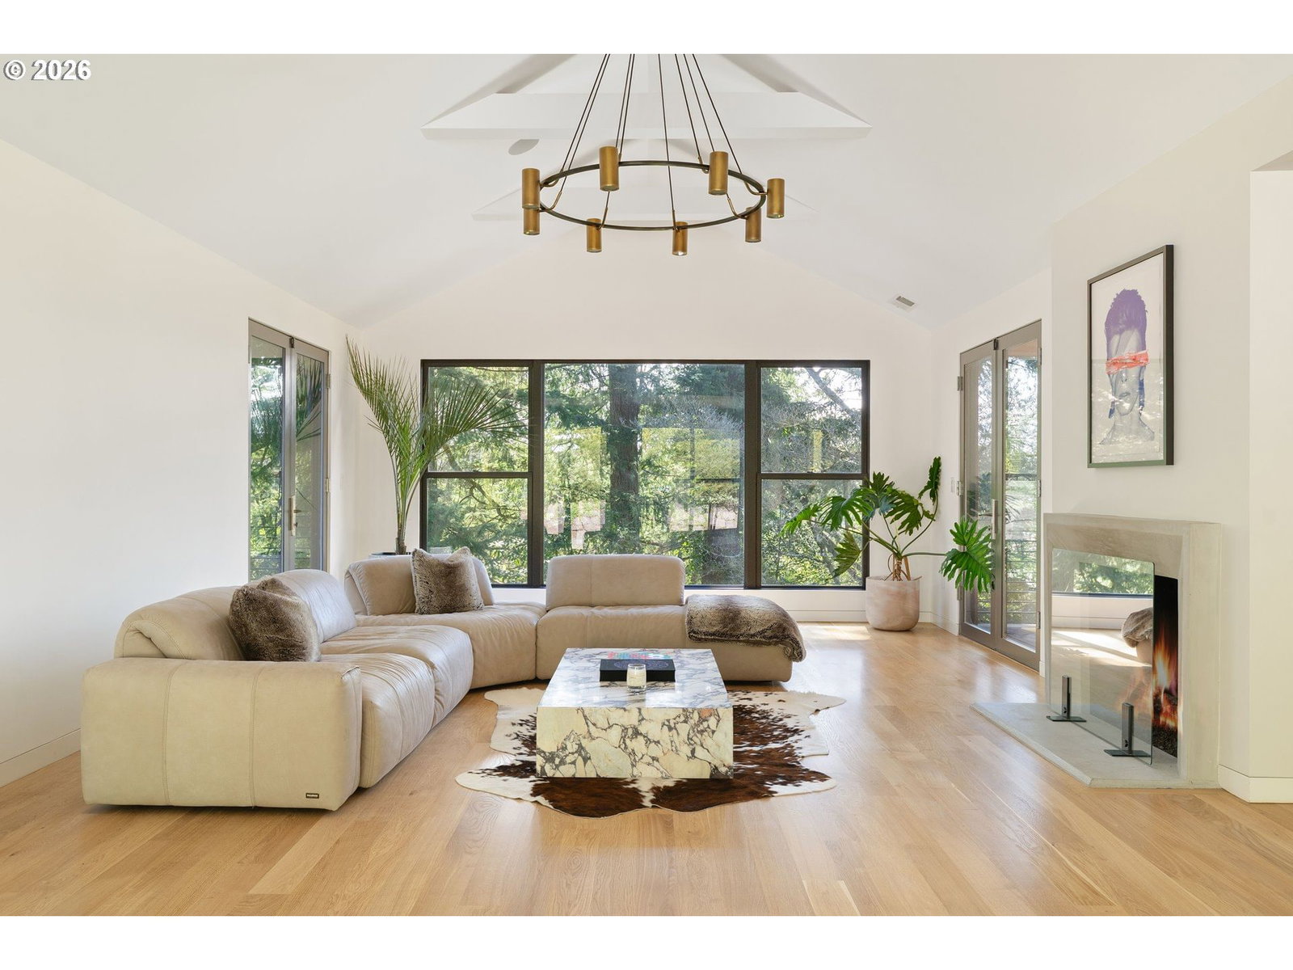
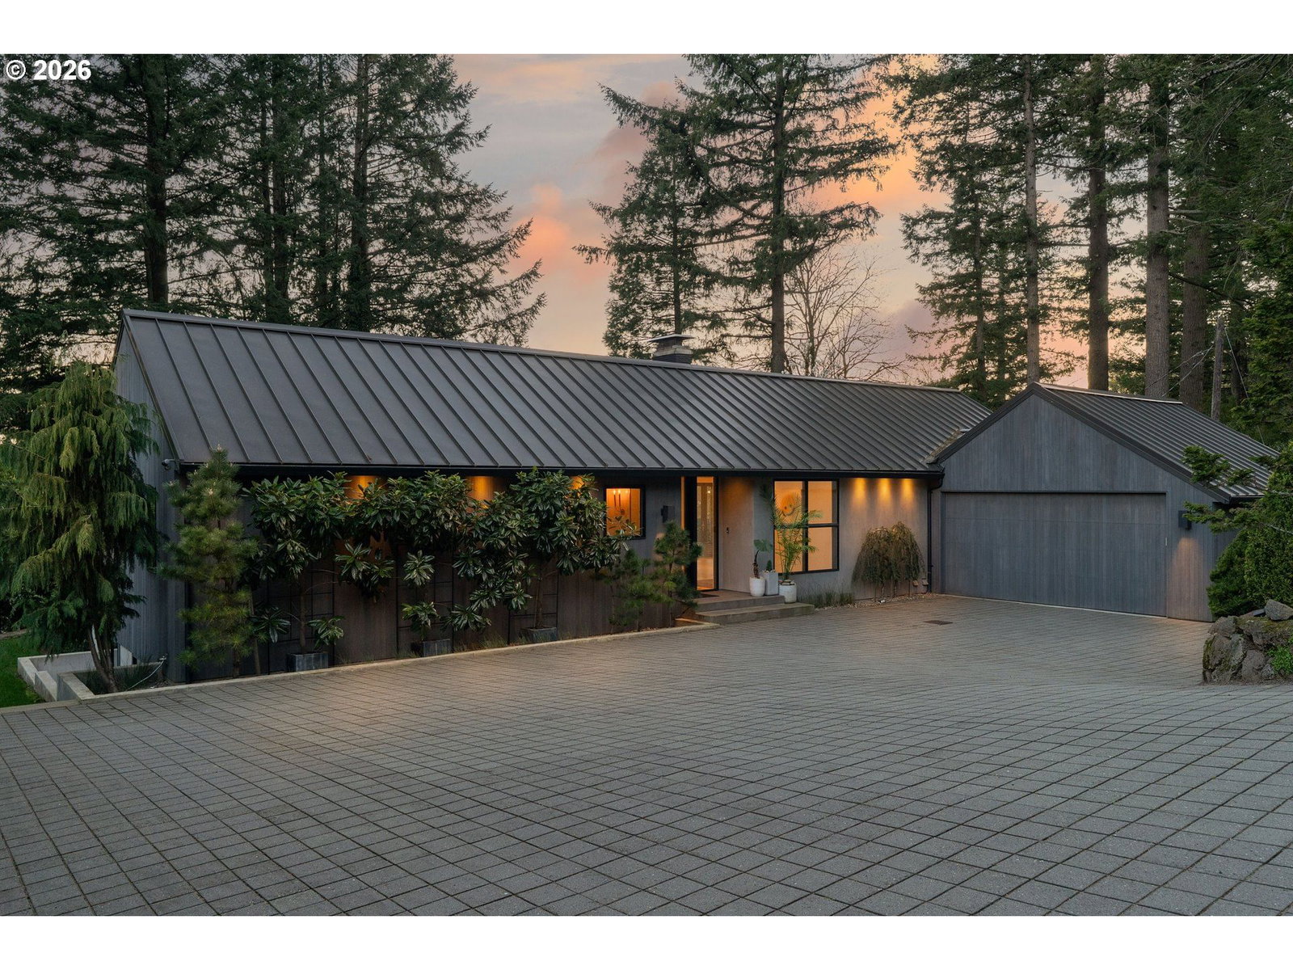
Originally designed in 1939 by noted Portland architect Roscoe Hemenway, this home has been reinvented by local designer Benjamin Silver who transformed it into a breathtaking modern interpretation of Hemenway's original vision. The living spaces are defined by a bright, light,airy ambiance beneath vaulted open beamed ceilings while natural wood flooring flows throughout. The living room with its centered picture window that bathes the space in natural light and connects the inhabitants with the forested lot beyond while two sets of French doors open to outdoor lounge areas.The adjacent dining room is open to the kitchen and features glass doors that connect to a covered patio. A bright and spacious chef's kitchen is filled with high-end touches and appliances including a Wolf gas range and Sub-Zero refrigerator. A central quartz wrapped island provides prep workspace and seating for casual meals.The main floor primary suite features vaulted ceilings and French doors leading out to an outdoor patio.The luxe ensuite bathroom has a custom vanity,heated tile flooring and the suite is complete with a large walk-in closet. A modern wood staircase leads to the lower level featuring a second living room with a gas fireplace and large windows. This level also includes two bedrooms with a full bathroom,laundry room,office/flex space&custom wine storage.Throughout the home,high-end details combine with detailed craftsmanship,designer lighting,tankless toilets&wood flooring. Beautiful natural wood built-in cabinetry provides ample storage, and the main level powder room features marble tile and a custom concrete counter.The exterior is wrapped in beautiful cedar and a durable metal roof.Custom hardscaping blends seamlessly into the natural contours of the property in a forested setting with open yard space, providing a private oasis. This property is a rare find in its celebrated architectural history while offering modern Dwell-worthy, elevated living. [Home Energy Score = 9. HES Report at https://rpt.greenbuildingregistry.com/hes/OR10098292]
Extras & features
Oven, Gas Water Heater, Dishwasher, Disposal, Double Oven, Free-Standing Gas Range, Instant Hot Water, Microwave, Range Hood, Wine Cooler
Legal description
HIGHLANDS CREST, LOT 2
Walk Score® data provided by Walk Score