/
Data Last Updated: 07/10/2026 21:09 PT
MLS-linked model range (not an appraisal or lending value). Lower model error suggests a tighter band.
Model error about 8% (AI estimate).
$534,999
30days on marketSold$557,000 · June 14, 2026
Send a tour request for 4114 SE SPRING ST, Hillsboro, OR, 97123.
Hand-routed to Nate Brantley, Principal Broker & Founder. You can expect a same-day reply during business hours.
Your contact details stay private to our team and are only used to coordinate this showing.

Your local expert: Nate Brantley
This home sits in Hillsboro. Built in 1981.
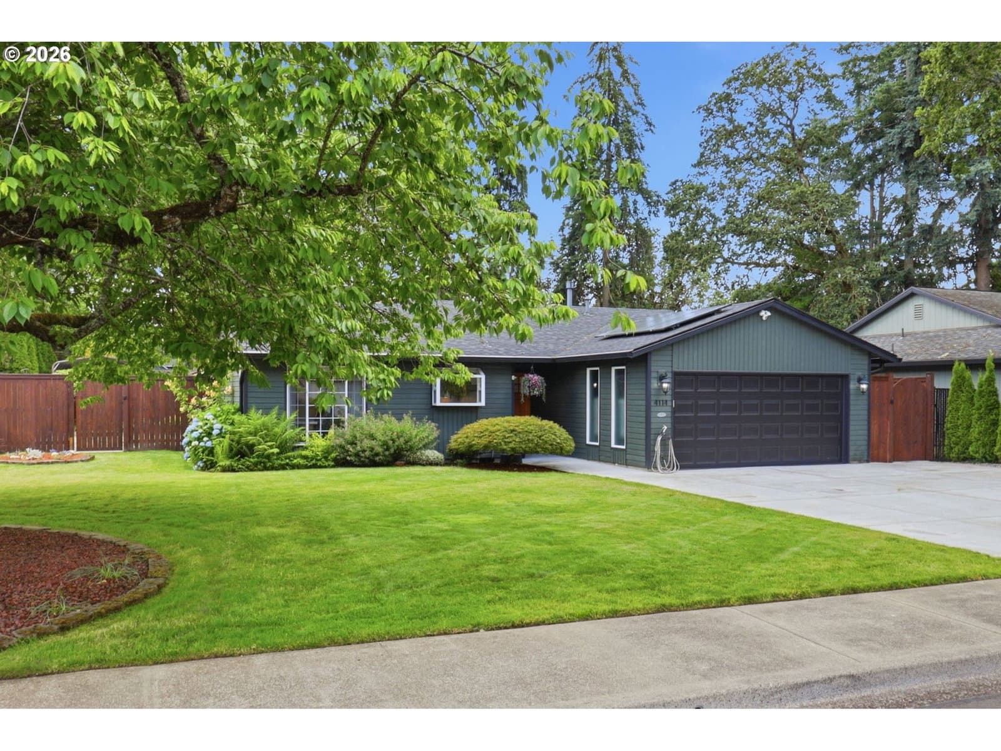
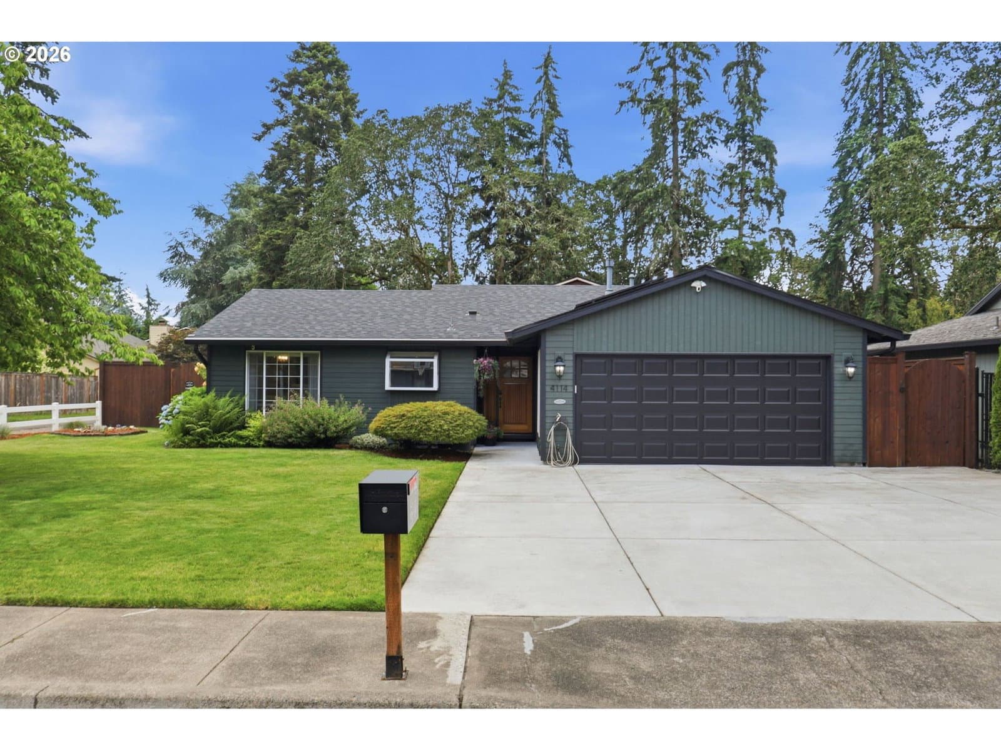
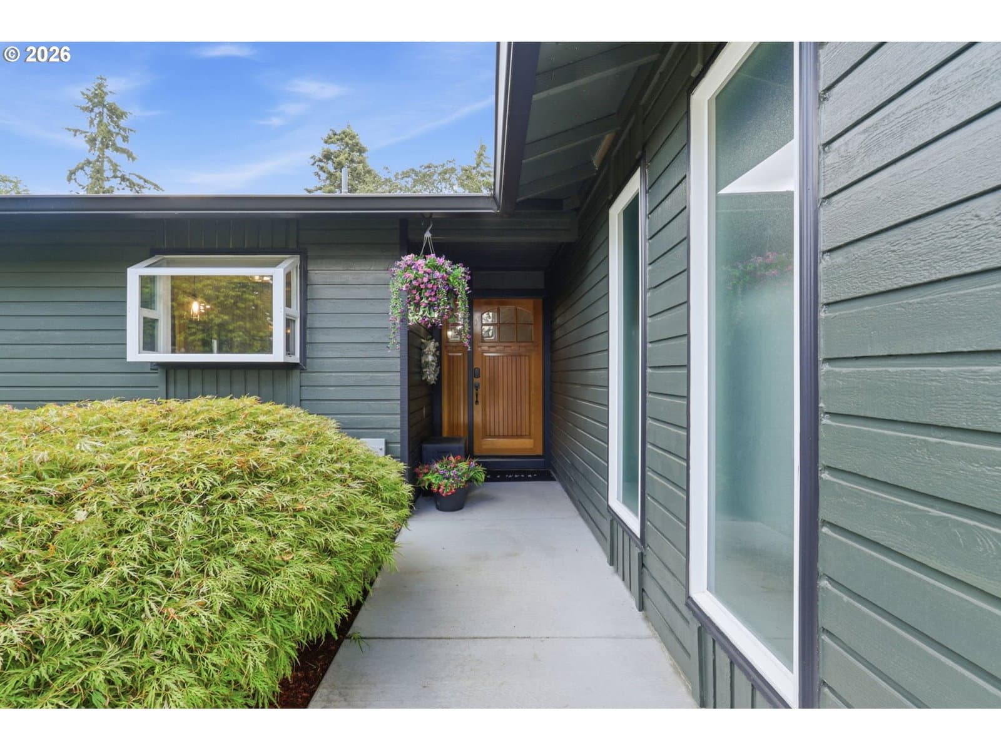
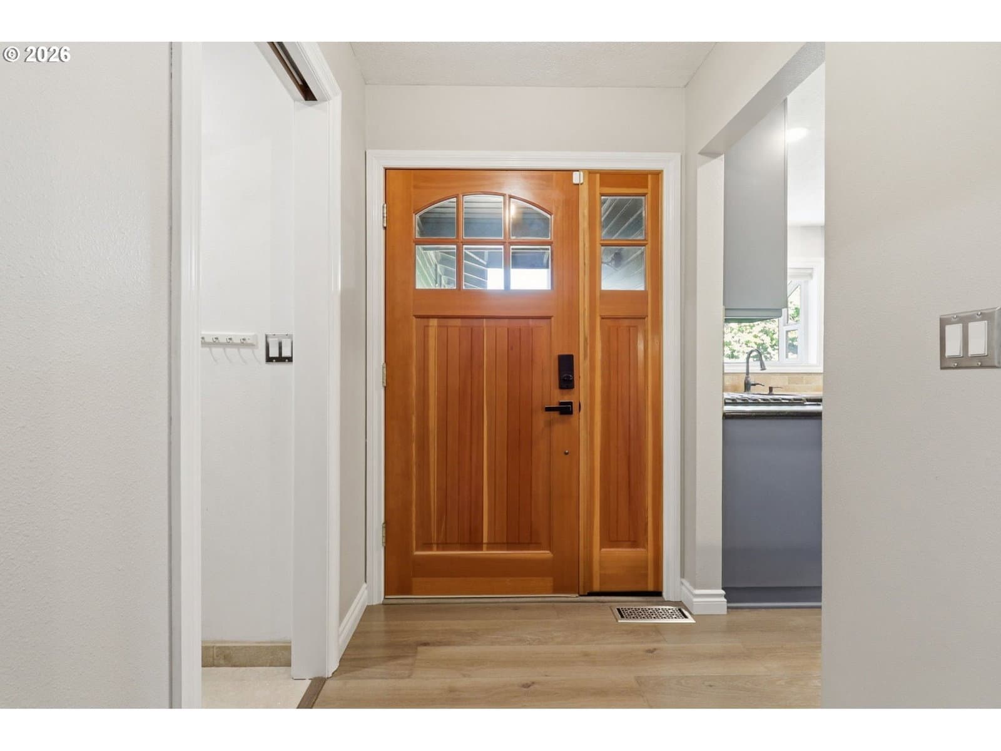
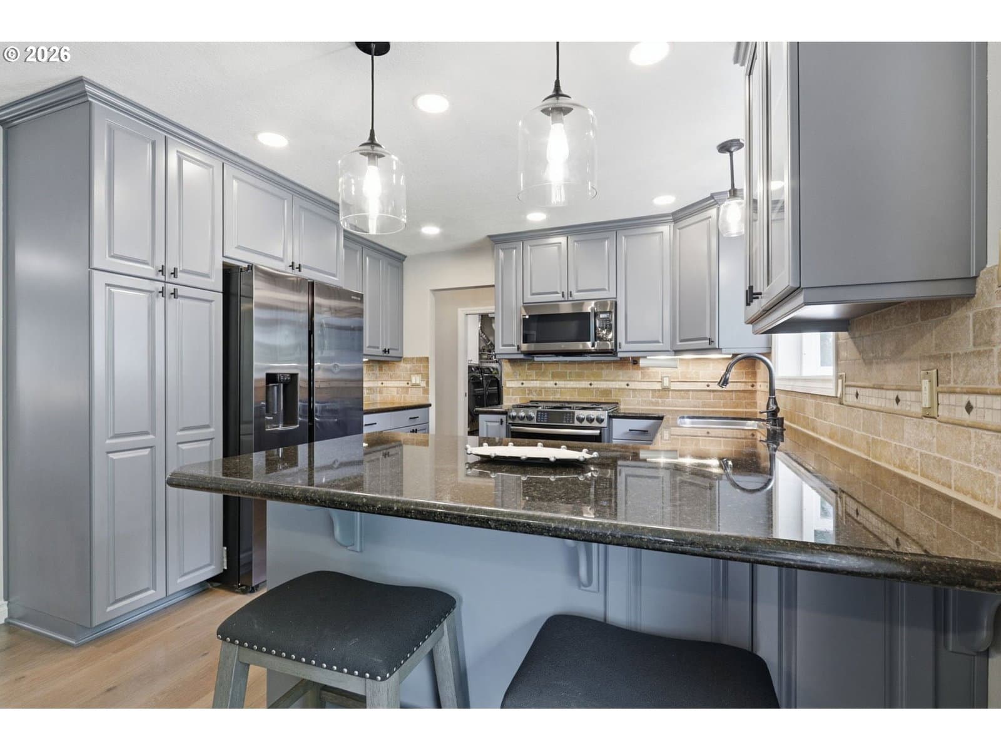
Beautifully remodeled single-level home tucked away on a quiet dead-end street.A relocation creates a rare opportunity to own a property that has been thoughtfully upgraded with long-term ownership in mind.Extensive recent improvements include a newer tear-off roof,gutters with gutter guards,water heater,electrical panel,interior and exterior paint,7-foot cedar privacy fence,luxury vinyl plank flooring throughout,smart exterior lighting,new driveway,garage door,smart sprinkler system,lighting fixtures and hardware throughout the home.The remodeled kitchen features slab granite countertops,professionally painted cabinetry with pull-out drawers,under-cabinet lighting,tile backsplash,garden window and gas convection double oven,newer sink,garbage disposal & energy star refrigerator,microwave,& dishwasher.The open-concept layout seamlessly connects the kitchen,dining area,and family room,creating an inviting space for everyday living and entertaining.Step outside through the sliding glass door to a beautifully designed,low-maintenance backyard complete with a paver patio,gazebo,paved walkways, decorative rock and cedar chip landscaping,and a newer hardwired hot tub.Recently installed and paid-off solar panels provide added energy efficiency and value.Additional highlights include RV/boat parking, a heat pump for year-round heating and cooling, newer vinyl windows,and an updated hall bathroom with tile floors.The spacious primary suite offers a remodeled bathroom featuring a walk-in closet with built-ins,tiled walk-in shower and floors,newer vanity,lighting,hardware,and toilet.A dedicated interior laundry room with tile floors adds convenience,while the finished bonus space off the laundry—converted from part of the garage—offers flexibility as a home office,fitness room,lounge,or mudroom.The space can also be easily converted back to a traditional garage.Near parks,schools,shopping&commuter routes.This move in ready home comes with a 1 year seller paid home warranty! [Home Energy Score = 7. HES Report at https://rpt.greenbuildingregistry.com/hes/OR10214531]
Extras & features
Oven, Gas Water Heater, Convection Oven, Dishwasher, Disposal, Double Oven, ENERGY STAR Qualified Appliances, Microwave, Plumbed For Ice Maker
Legal description
ANDRE ACRES, LOT 8, ACRES 0.16
 data provided by Walk Score®