/
Data Last Updated: 05/30/2026 13:17 PT
$1,099,900
100days on marketSold$1,060,000 · March 12, 2026
Send a tour request for 4725 NE 22ND AVE, Portland, OR, 97211.
Hand-routed to Nate Brantley, Principal Broker & Founder. You can expect a same-day reply during business hours.
Your contact details stay private to our team and are only used to coordinate this showing.
Sign in once with your email to send this showing request and keep spam out of the lead system.
We do not post your info publicly or share it outside your showing request.
This home sits in Portland. The home was built in 1920, set into the rhythm of the neighborhood.
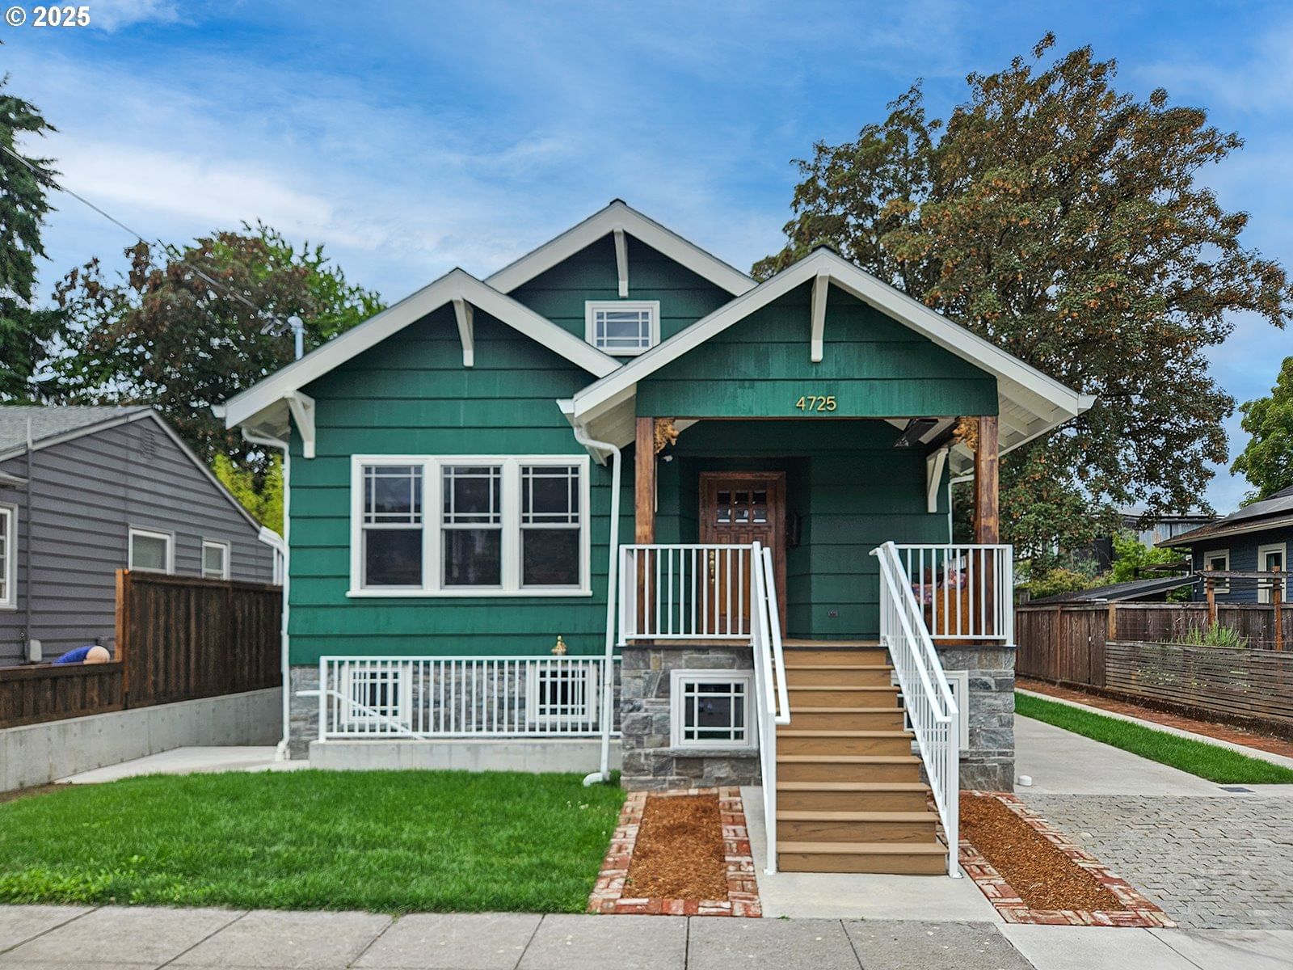
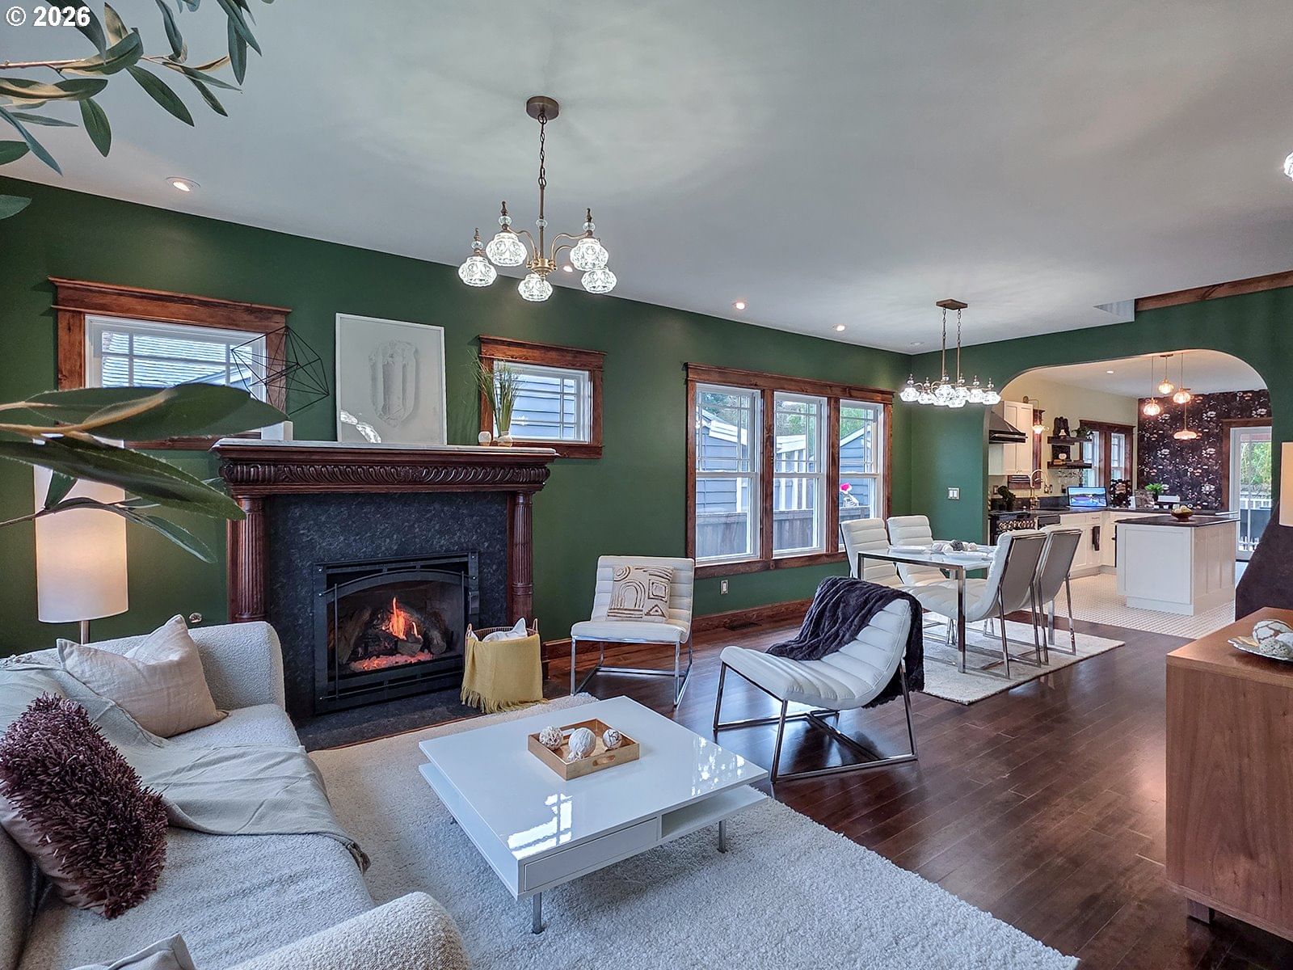
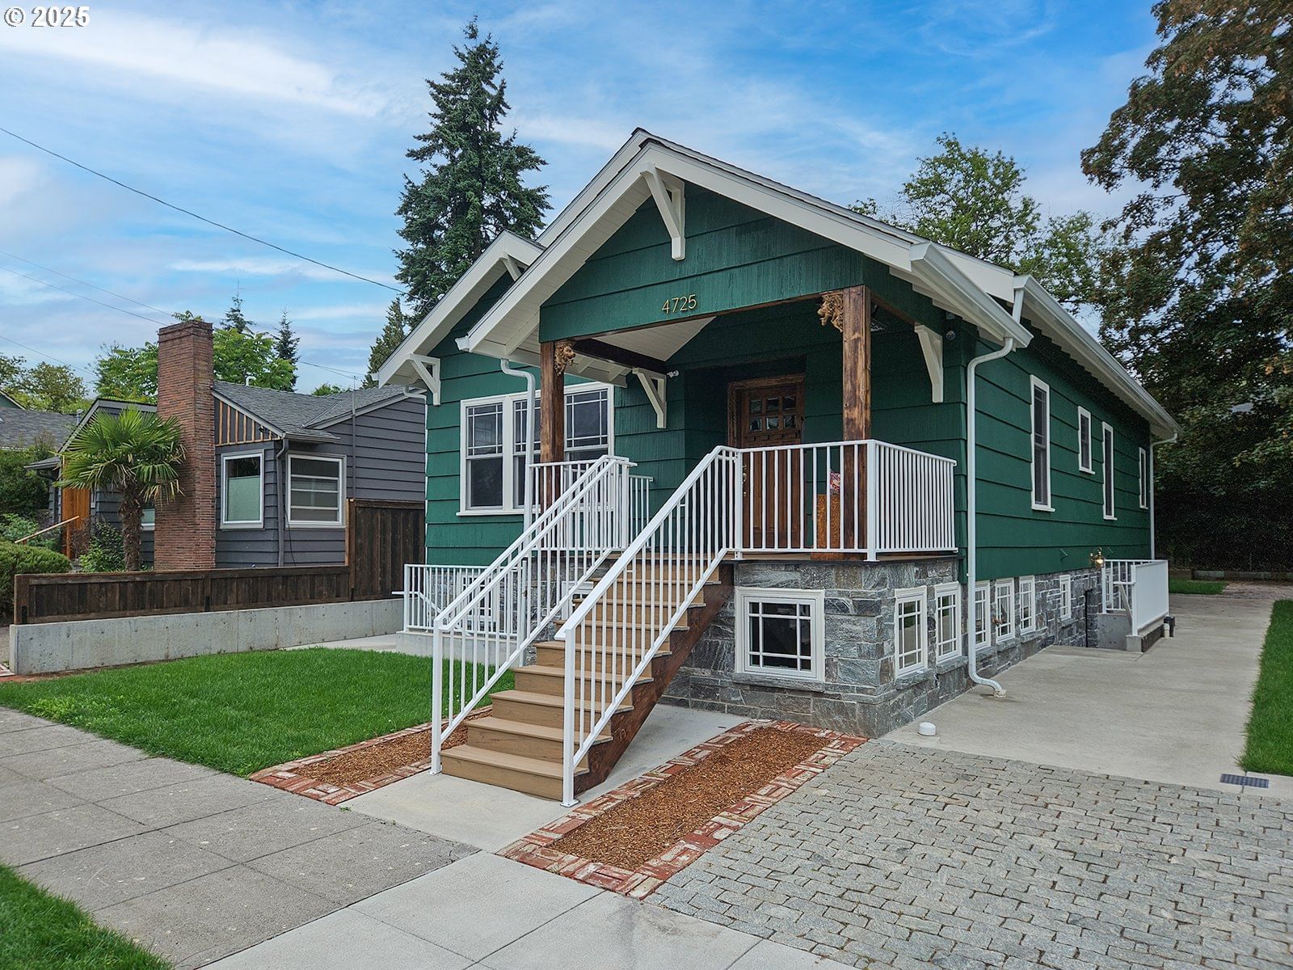
ALBERTA ARTS LIFESTYLE + FLEXIBLE RENTAL POTENTIAL!Priced below recent appraised Just one block from NE Portland's Alberta Arts District,this fully reimagined Craftsman was rebuilt from the studs up with a new foundation, electrical, plumbing, heating and air conditioning, Marvin Elevate windows and Marvin French doors. Below-grade upgrades include French drains, a 4-stage waterproofing system, passive radon mitigation,and a new dry well- built for long-term peace of mind. Rare blend of new-construction quality wrapped in early-1900s charm—The main level delivers a showstopper ZLINE chef's kitchen that flows seamlessly into the dining area, with a breakfast nook just beyond, creating an inviting open-concept feel for everyday living and entertaining. A sun-filled living room with gas fireplace and restored period mantle anchors the space. A true main-floor primary suite plus a second bed/bath pair beautifully with original hardwoods and a thoughtful layout. While the home retains authentic period character, the refreshed presentation shows how effortlessly it accommodates contemporary furnishings—shows best of both worlds. Upstairs, the loft offers ideal flex space for an office, studio, yoga space, or play area, featuring new operable skylights for natural light and fresh air.Downstairs lives like a private apartment: 3 bedrooms, 2 full baths, kitchenette, separate laundry hookups, five exterior entrances, and a divider door—ideal for guests, multi-generational living, or potential long- or short-term rental use(buyer to verify all intended uses, permits, and regulations).Outside, enjoy a fully enclosed patio w/gas fireplace and mantle, custom Castle Rock imported stonework, metal railings, and TimberTech decking, plus a gas BBQ hookup. The covered front porch includes a dual electric fan and heater for year-round comfort. Bonus:dedicated tiny home/RV hookup w/sewer dump, potable water,100-amp service panel.
Extras & features
Oven, Built-In Range, Built-In Refrigerator, Dishwasher, Disposal, Microwave, Plumbed For Ice Maker, Range Hood
Legal description
VERNON, BLOCK 53, LOT 16
Walk Score® data provided by Walk Score