/
Data Last Updated: 07/09/2026 12:43 PT
MLS-linked model range (not an appraisal or lending value). Lower model error suggests a tighter band.
Model error about 6% (AI estimate).
$599,000
39days on marketSold$595,000 · June 3, 2026
Send a tour request for 3847 ASHFORD DR, Eugene, OR, 97405.
Hand-routed to Nate Brantley, Principal Broker & Founder. You can expect a same-day reply during business hours.
Your contact details stay private to our team and are only used to coordinate this showing.

Your local expert: Nate Brantley
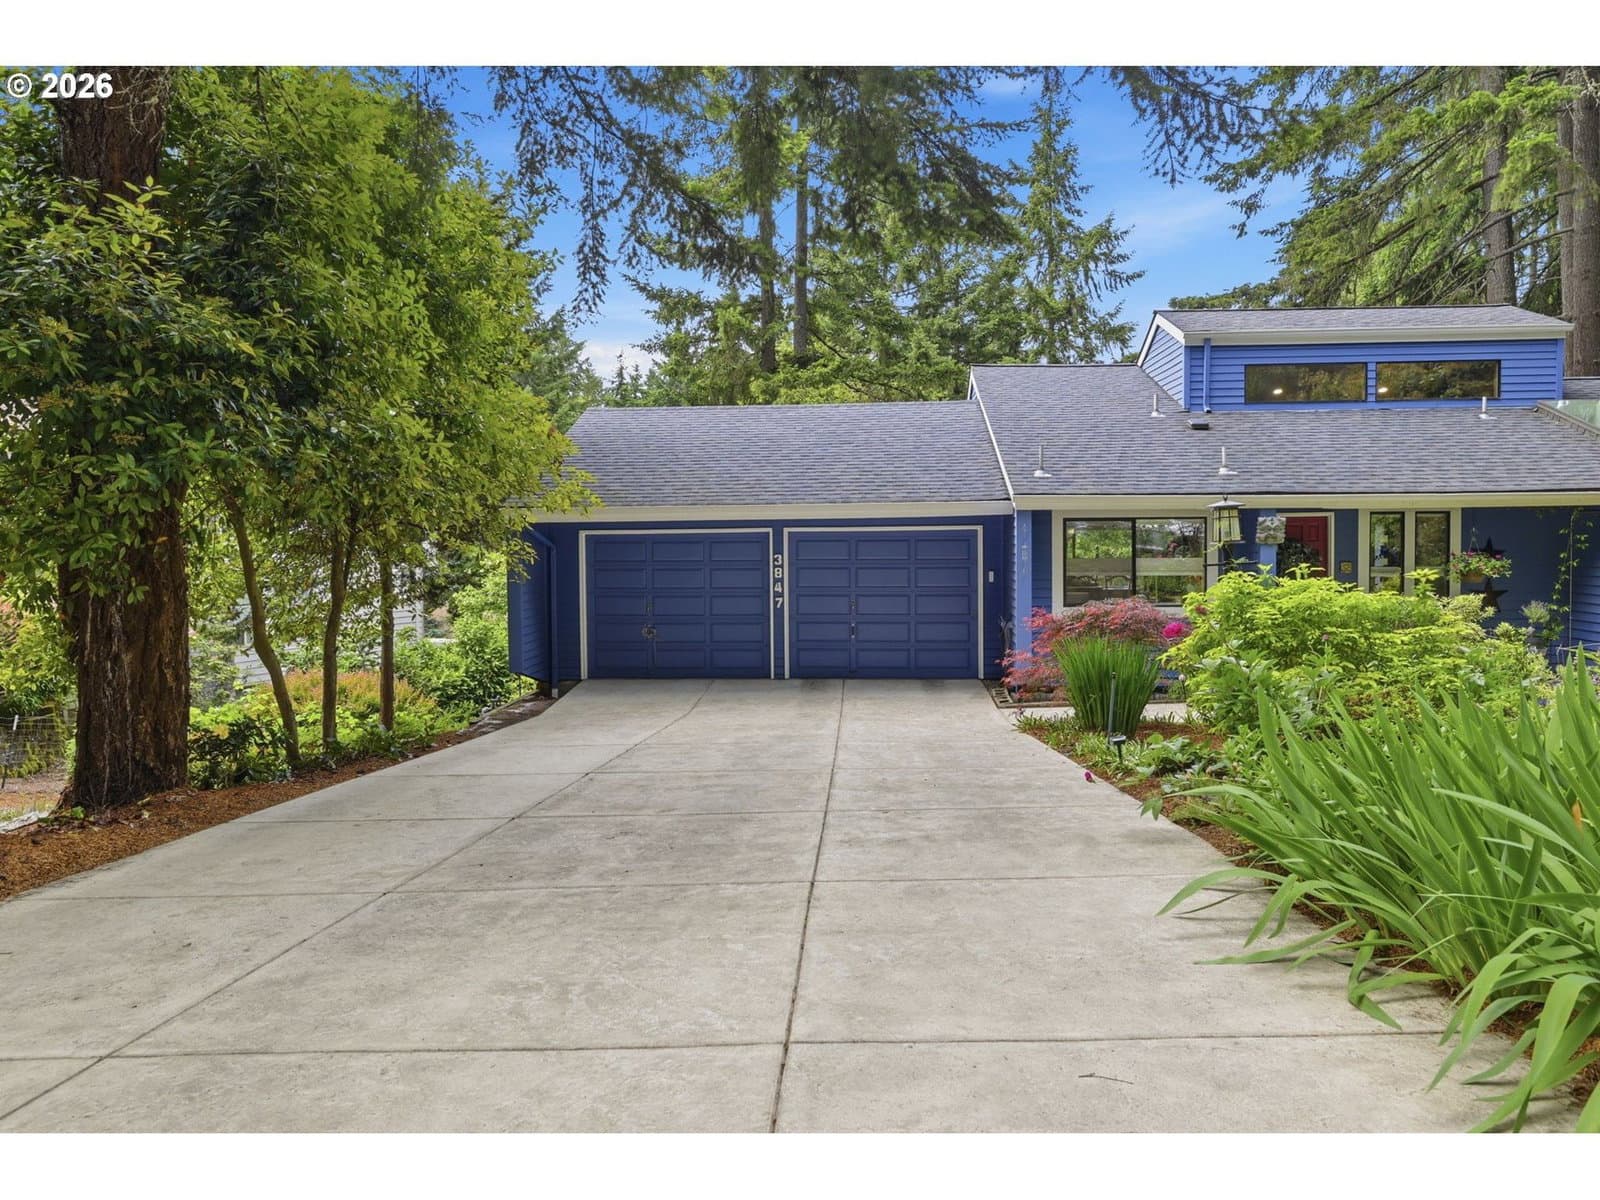
Set in Somerset Hills VIII, this home sits in Eugene. Built in 1986.
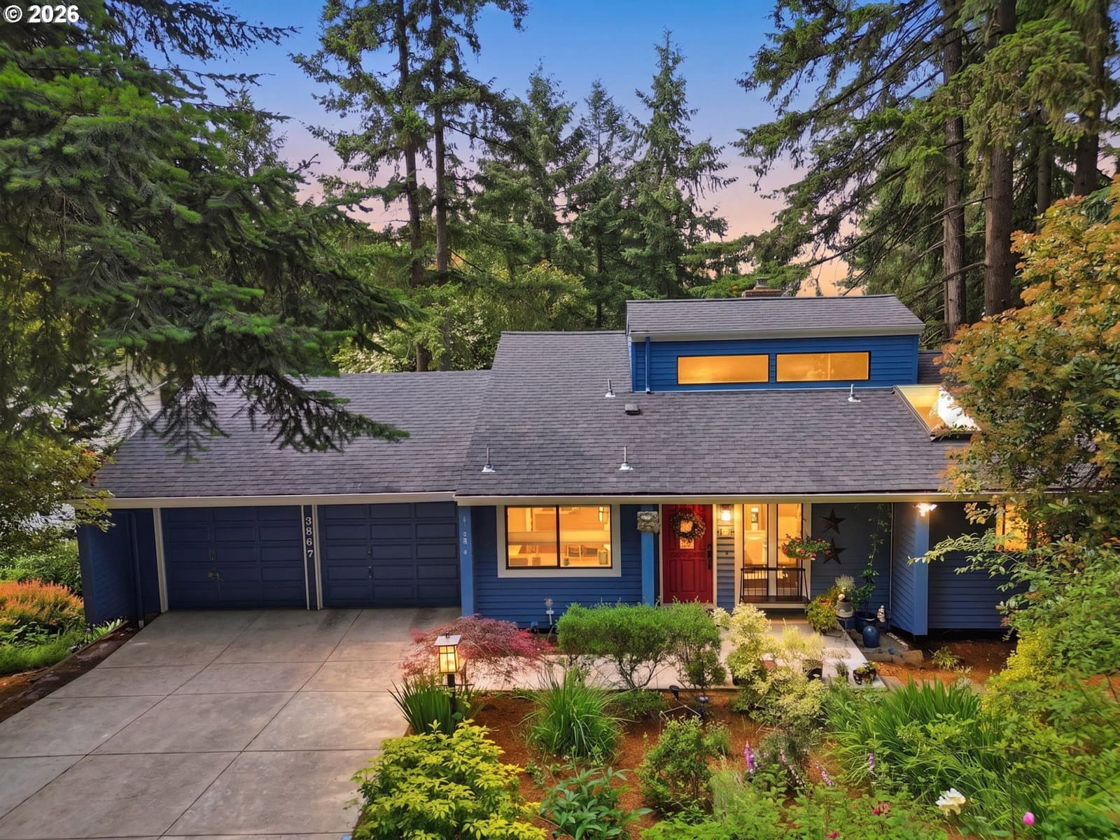
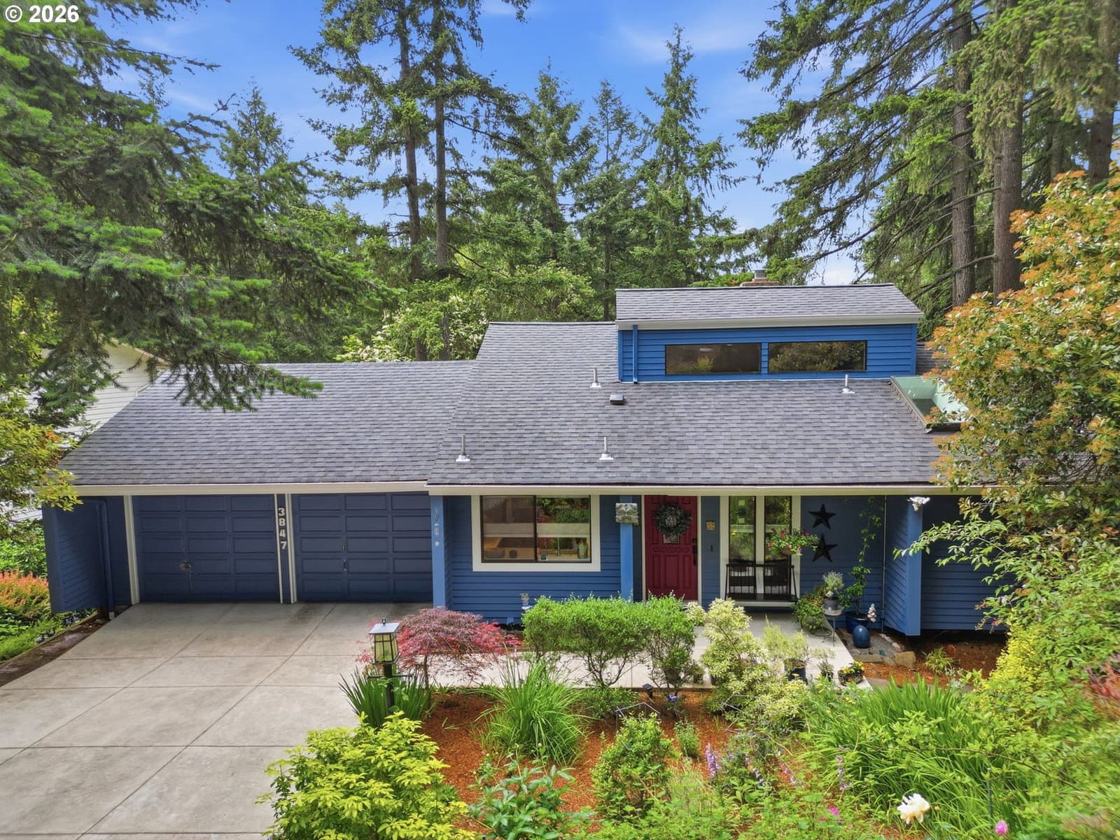
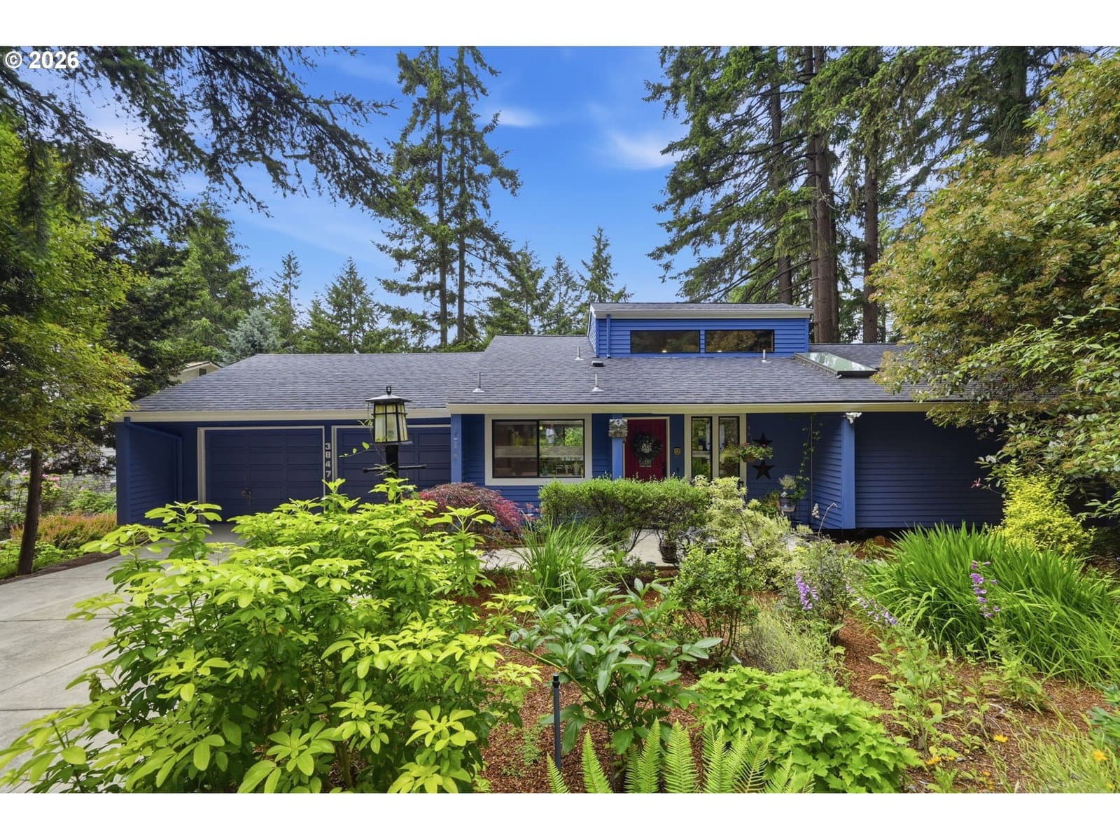
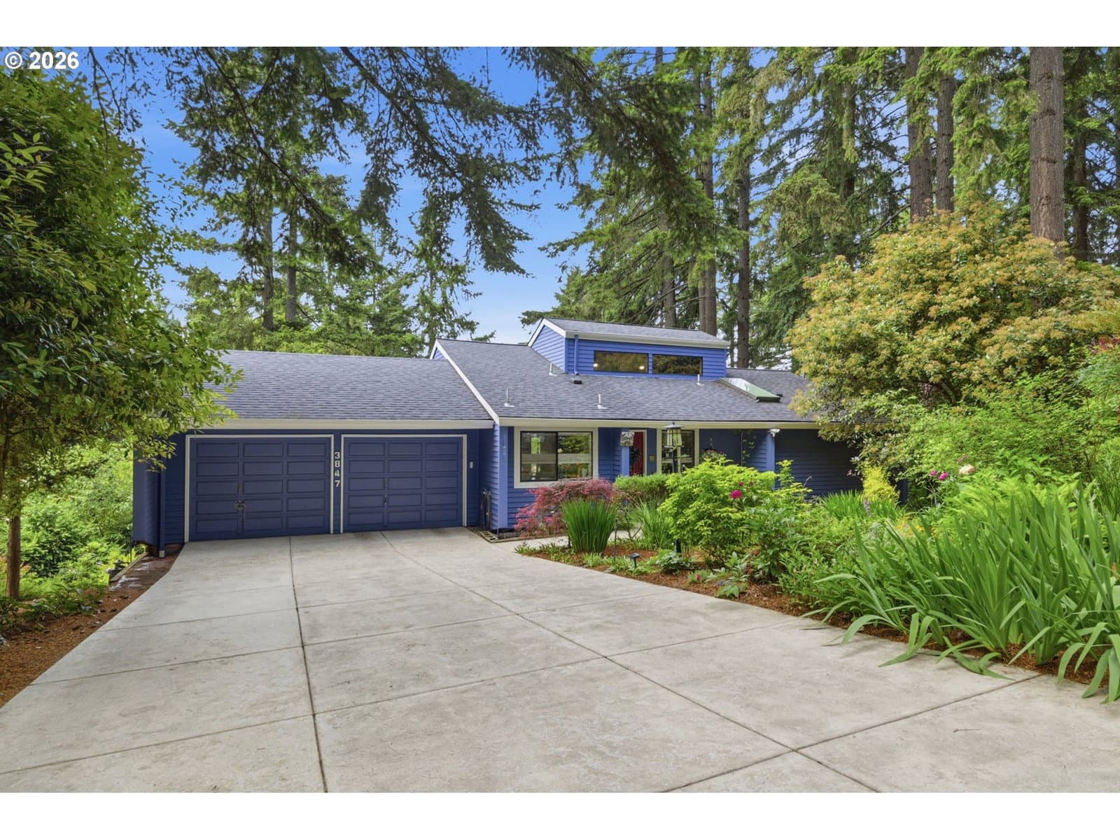
Remodeled and refreshed with a perfect blend of elegance and comfort, this stunning home is designed for modern living inside and out. The front-facing kitchen shines with quartz counters, glass tile backsplash, farmhouse sink, stainless steel appliances, instant filtered hot water, a dual-fuel range (gas burners + electric oven), and beautifully crafted blue-gray cabinetry with pullouts, soft-close drawers and doors, Madrone wood butcher block island, plus a new microwave. The living and dining areas are flooded with natural light from floor-to-ceiling windows and transom windows set in vaulted, beamed ceilings. Sliding doors extend the main living space out to welcoming decks, ideal for taking in the surrounding beauty. The main-level primary suite features vaulted ceilings, its own private balcony, walk-in closet and a spa-inspired bathroom complete with a spacious glass shower, heated tile floors, quartz counters, dual raised-edge sinks and skylight. Downstairs, the family room offers a cozy gas fireplace with brick hearth and sliding doors leading to an expansive deck, perfect for year-round entertaining. Three additional bedrooms, a remodeled bathroom with matching finishes, and a laundry room with LG washer and dryer complete the lower level. Hardwood floors and luxury vinyl plank (no carpet) flow throughout the home. A brand-new 2025 Trane HVAC system provides comfort and efficiency. Approximately 400 sq. ft. covered patio space offers versatile storage or room for hobbies, garden tools, or a workshop area. The exterior has been thoughtfully landscaped with flowering shrubs, 3 plum and 2 pear trees, and native plantings that complement the natural surroundings of this well-kept neighborhood.
Extras & features
Dishwasher, Disposal, Free-Standing Gas Range, Free-Standing Refrigerator, Microwave, Plumbed For Ice Maker, Water Purifier
Legal description
18-04-11-22-08200
Building amenities