/
Data Last Updated: 05/31/2026 11:22 PT
MLS-linked model range (not an appraisal or lending value). Lower model error suggests a tighter band.
Model error about 9% (AI estimate).
$1,295,000
42days on marketSold$1,560,000 · April 26, 2026
Send a tour request for 6015 SE SALMON ST, Portland, OR, 97215.
Hand-routed to Nate Brantley, Principal Broker & Founder. You can expect a same-day reply during business hours.
Your contact details stay private to our team and are only used to coordinate this showing.
Sign in once with your email to send this showing request and keep spam out of the lead system.
We do not post your info publicly or share it outside your showing request.
Set in MT TABOR, this home sits in Portland. The home was built in 1936, set into the rhythm of the neighborhood.
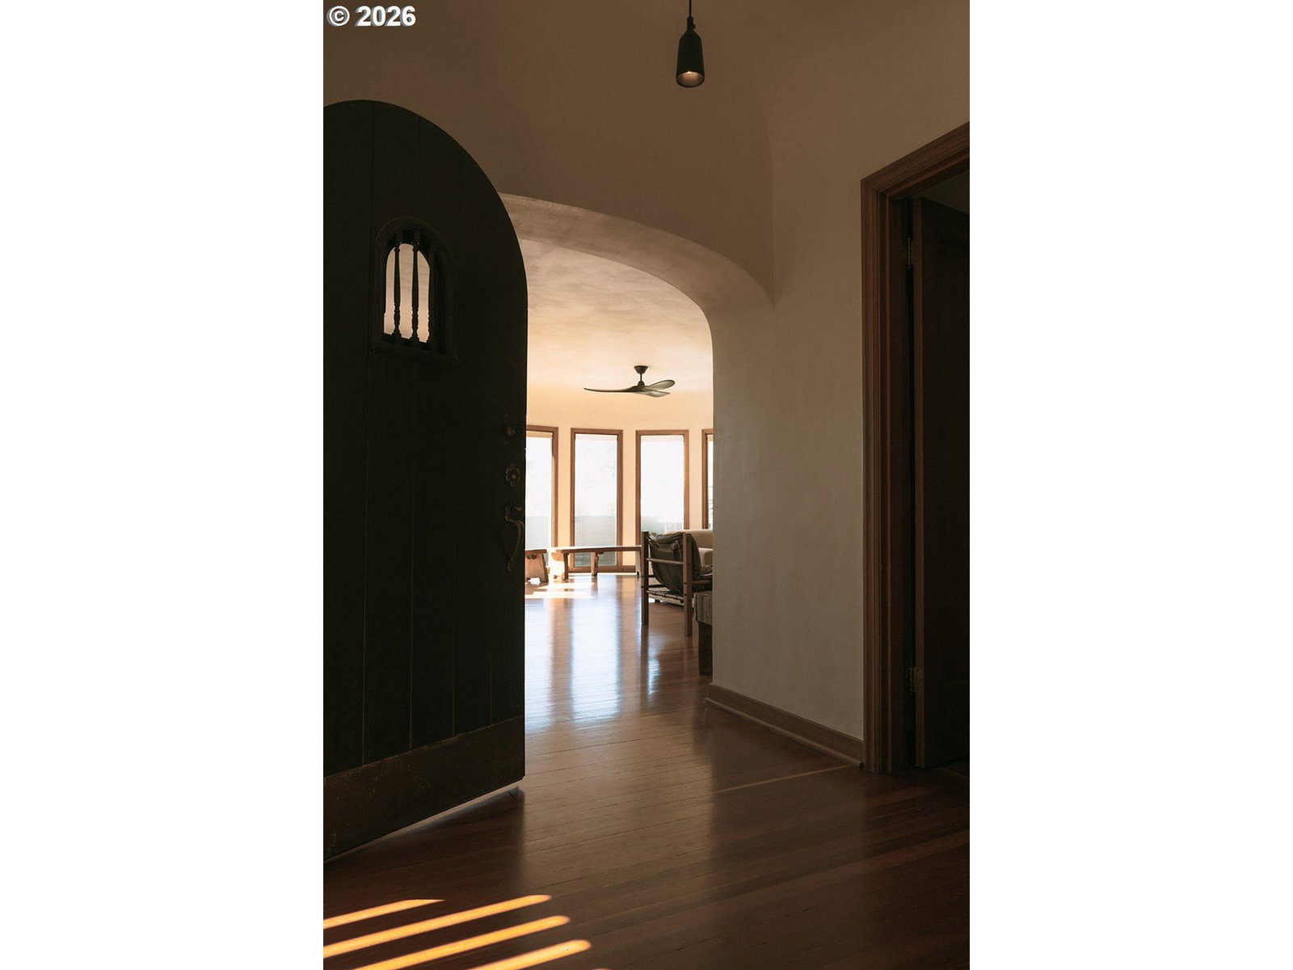
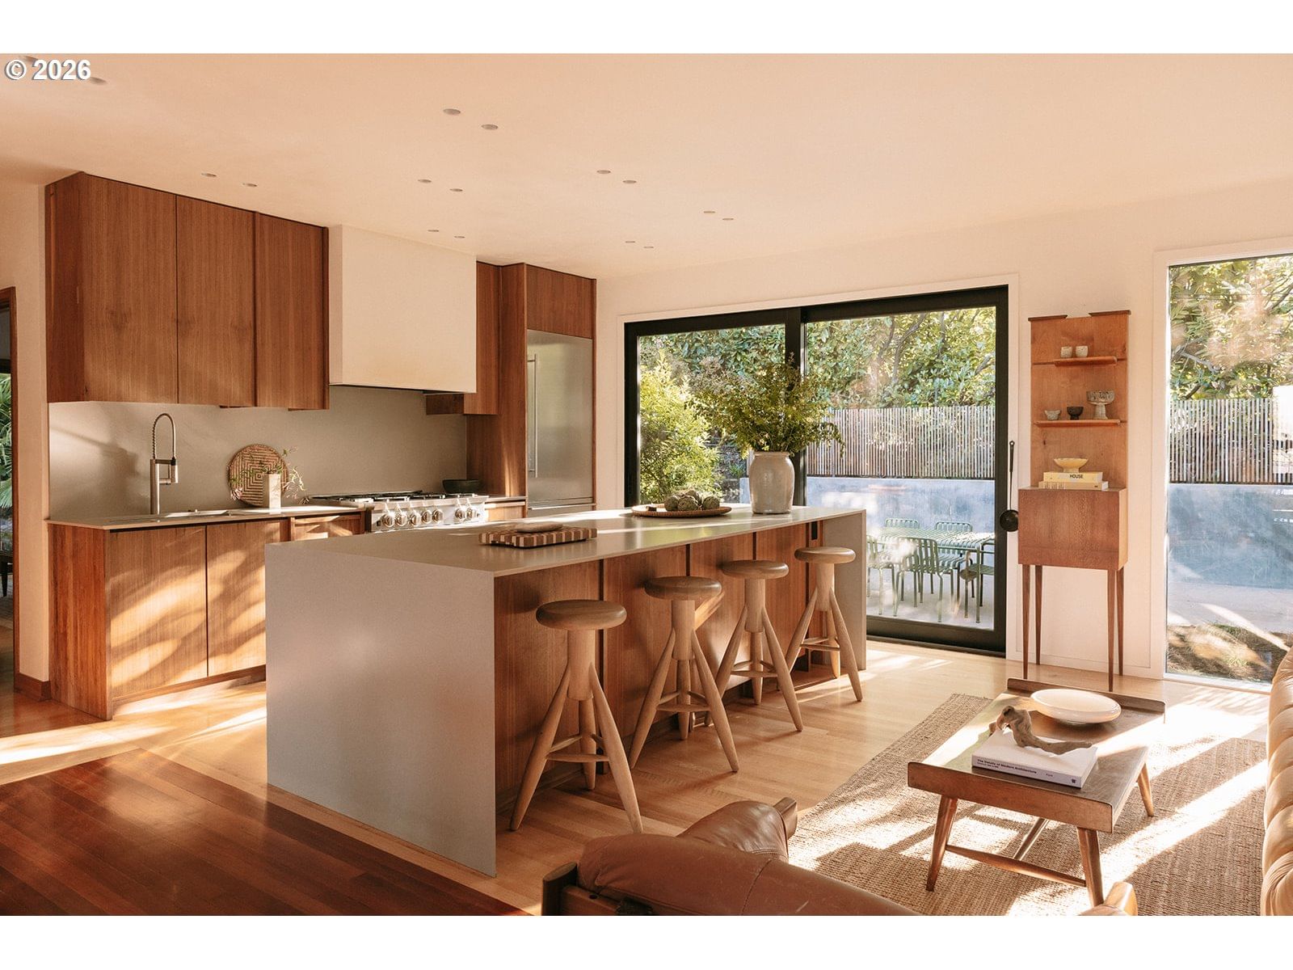
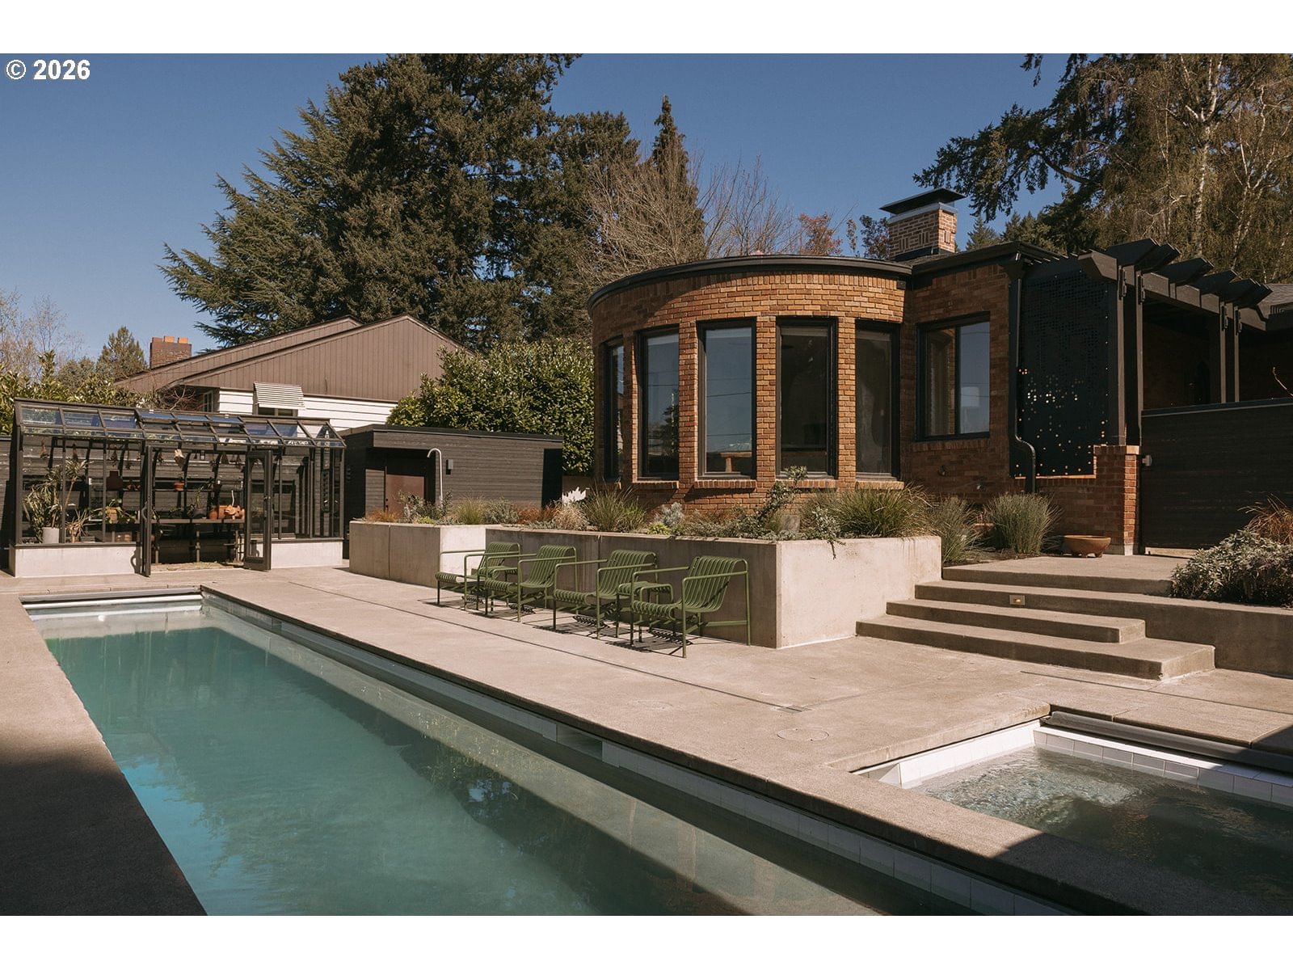
Echoes of Mérida, Marfa, and Judd. Terracotta, plaster curves, a style that carries the air of a permanent vacation. This home has sat at the base of Mt. Tabor for decades. Bones intact. Waiting. It took a particular eye and a particular conviction to see what it could become. Now, the home gathers light and warmth, even in winter, it leans toward brightness. You step inside and the city falls away. A layout reimagined around daily life, with spaces that open, shift, and respond to light throughout the day. A window-filled circular living room with sculptural fireplace, a moody and generous dining area, a private spa-like main bedroom and bathroom, a second bedroom and a Belgian modernism–inspired kitchen anchored by walnut cabinetry. Outside, a heated, in-ground swimming pool, in-ground jacuzzi, outdoor shower, pool shed, greenhouse, and garden beds extend the architecture into the landscape, creating a property that lives beautifully across the seasons. The lower level is a true extension of the home offering a flexible bedroom or workspace with its own entrance and natural light, and additional room with ample ceiling height for future renovations. With over $800,000 in thoughtful improvements, the home was taken back to the studs while preserving its original character. Major system and structural upgrades include new electrical and plumbing, a new water meter, earthquake retrofitting, and extensive infrastructure work. Interior updates were carried out with equal care, including hand-replastered walls rooted in traditional plaster craftsmanship, custom walnut cabinetry, white oak finishes, Heath tile, Watermark fixtures, electric floor heat, walk-in shower and deep soaking tub oriented to nature outside. Rare in style and complete in execution, this is a home where design, function, and feeling have been brought fully into alignment. [Home Energy Score = 2. HES Report at https://rpt.greenbuildingregistry.com/hes/OR10030923]
Extras & features
Gas Water Heater, Washer, Dryer, Disposal, Free-Standing Gas Range, Free-Standing Refrigerator, Range Hood
Legal description
LEONARD TR, BLOCK 2, LOT 5
Walk Score® data provided by Walk Score