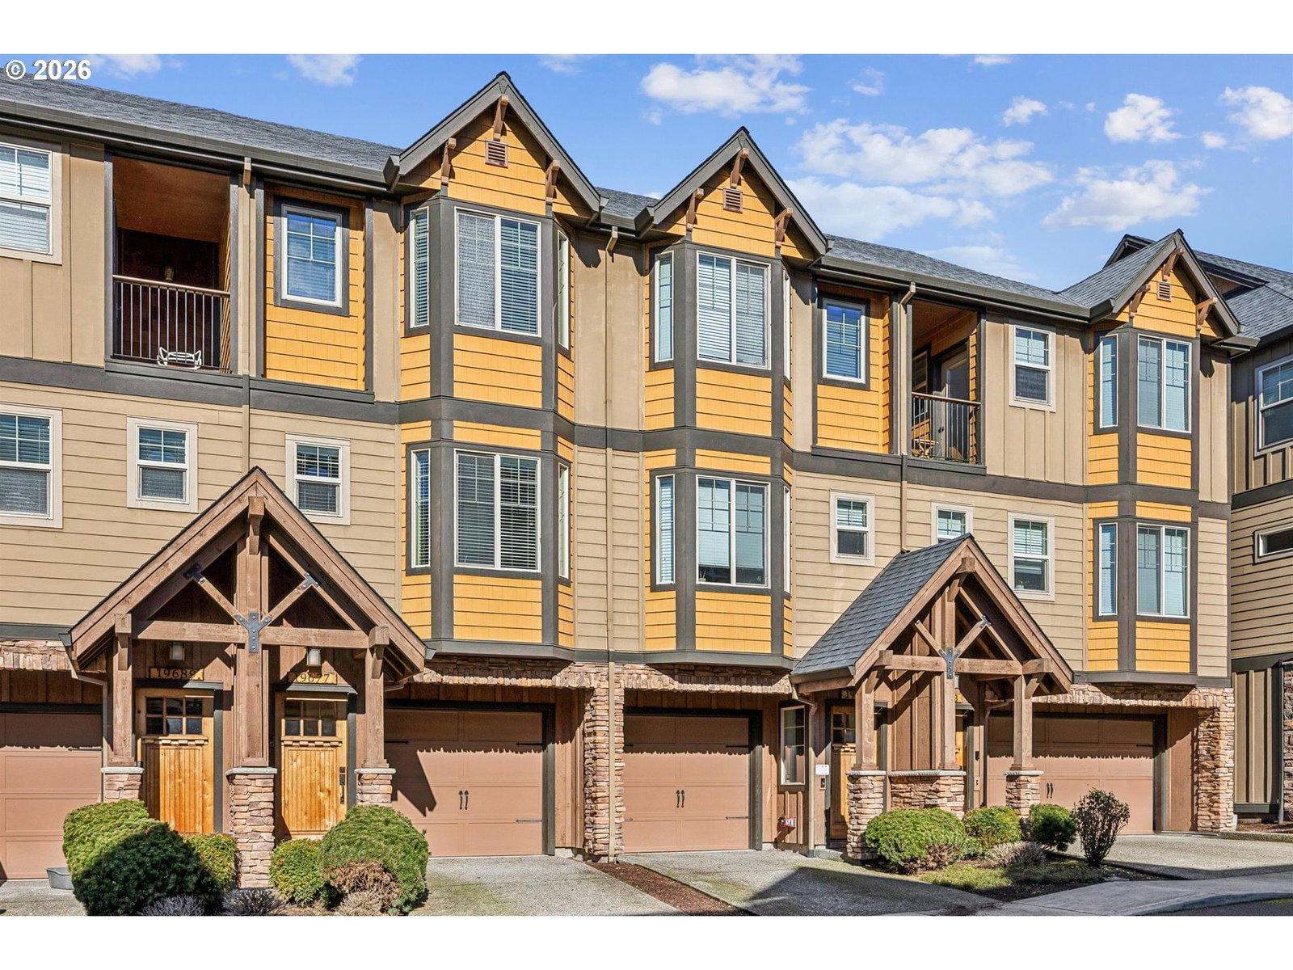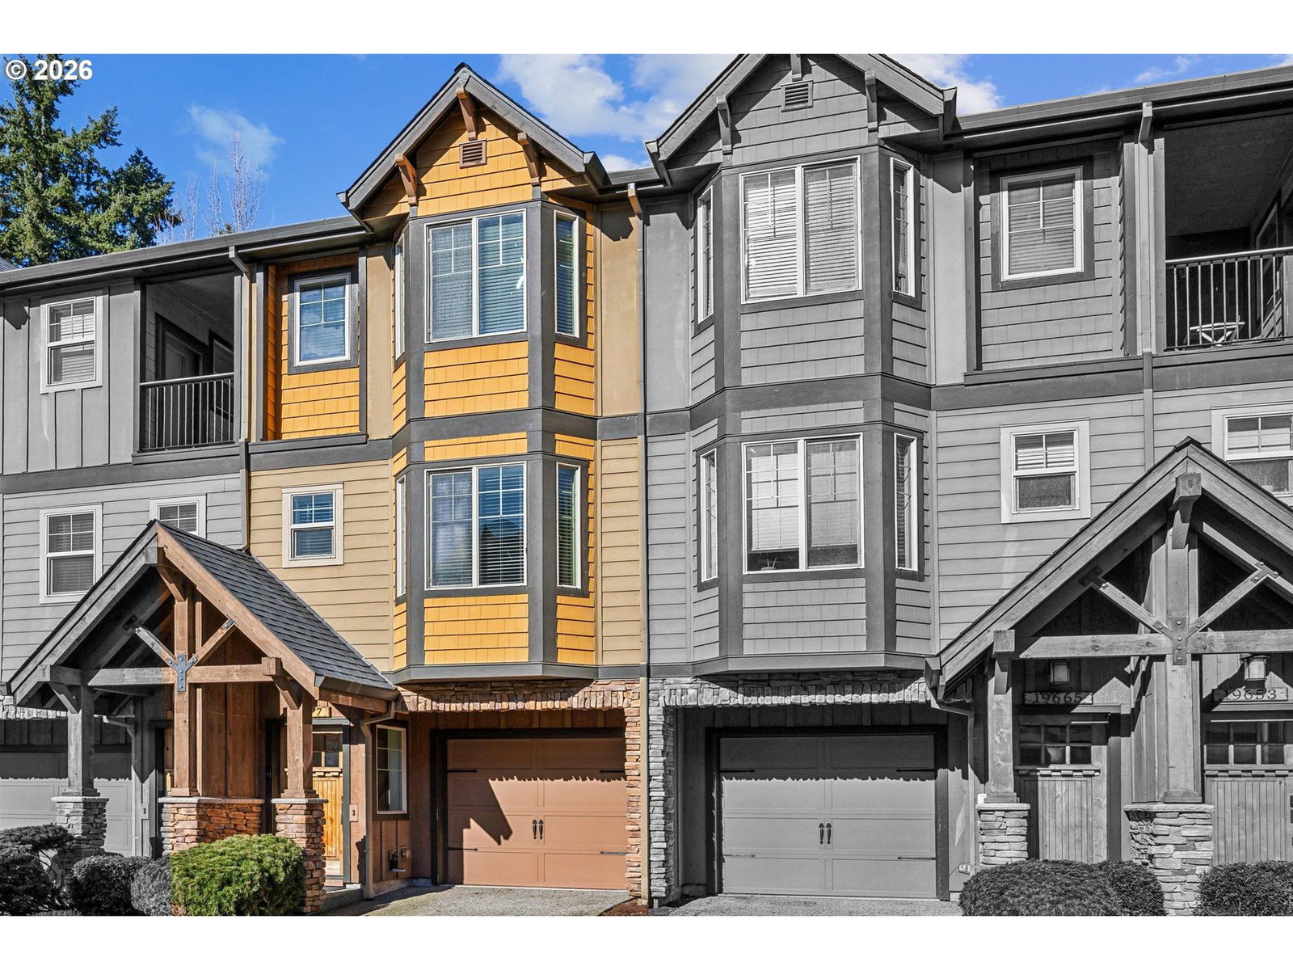
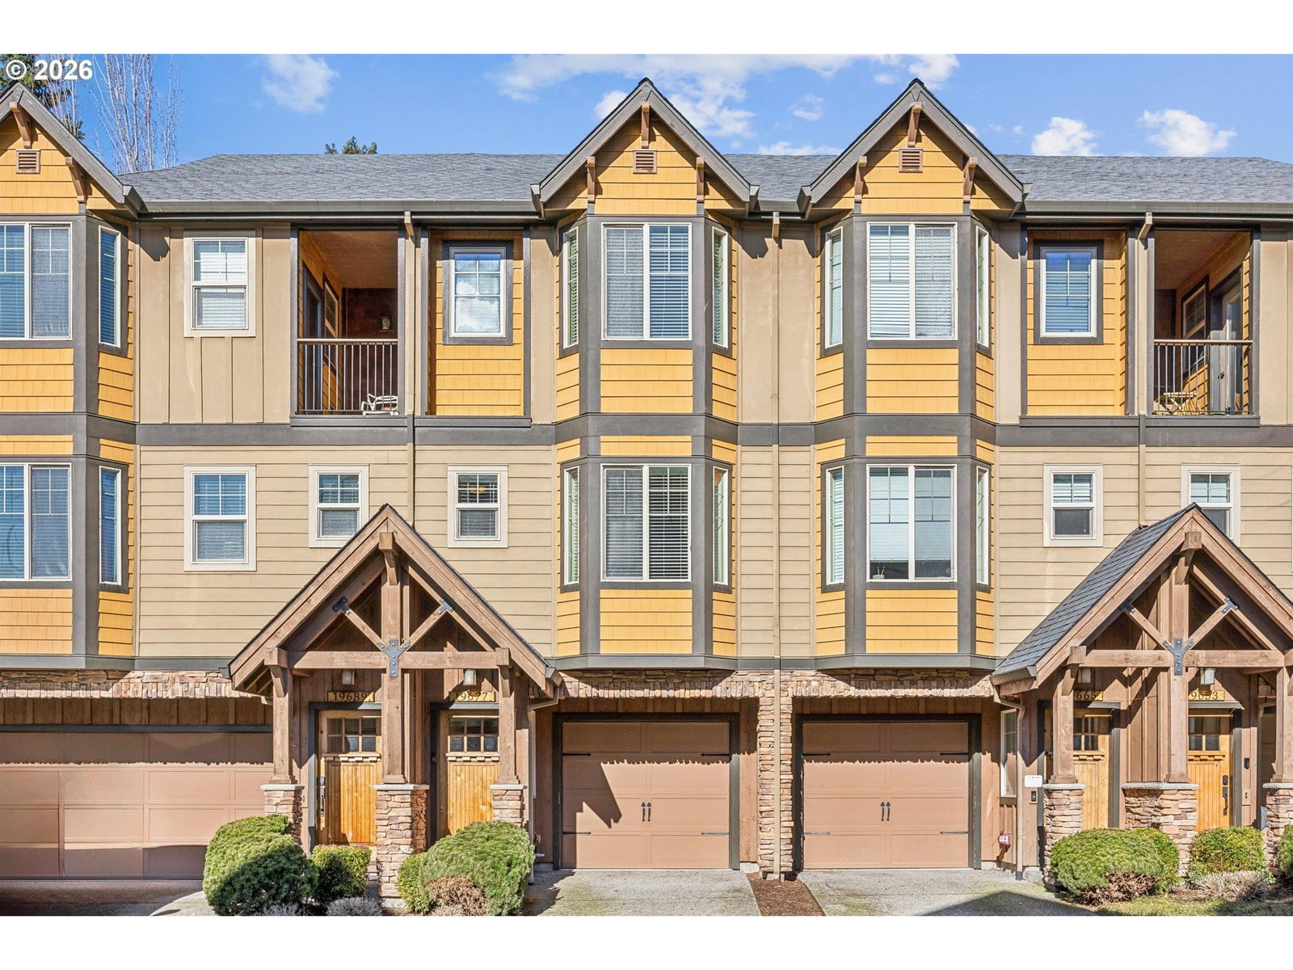
/
Data Last Updated: 05/26/2026 15:55 PT
$375,000
104days on marketSold$375,000 · March 3, 2026
Send a tour request for 19677 SW BLACKBEAR CT, Beaverton, OR, 97006.
Hand-routed to Nate Brantley, Principal Broker & Founder. You can expect a same-day reply during business hours.
Your contact details stay private to our team and are only used to coordinate this showing.
Sign in once with your email to send this showing request and keep spam out of the lead system.
We do not post your info publicly or share it outside your showing request.
This home sits in Beaverton. The home was built in 2009, set into the rhythm of the neighborhood.
Welcome to this inviting three-level townhome offering 3 bedrooms and 2.1 baths with a floor plan designed for flexibility and comfort. The entry level greets you with convenient garage access and a versatile bedroom or flex space with a slider to the back patio—perfect for a third bedroom, home office, guest room, workout space, or quiet retreat. The main living level is the heart of the home, where the kitchen, dining, and living spaces come together in an open, airy layout. The kitchen features granite countertops, a pantry, an eat-up bar, a gas range, a microwave, and a refrigerator —all stainless steel appliances! Step out from the dining area to the back deck—an ideal spot for morning coffee or evening grilling. The spacious living room with a gas fireplace creates a cozy place to relax and gather, and a convenient half bath completes this level. Upstairs, the private primary suite offers a peaceful retreat with a walk-in closet and an en-suite bath with double sinks and a walk-in shower. A secondary bedroom, a hall bath with a tub/shower combo, and a laundry closet add everyday ease and functionality. An additional unfinished space above the primary provides generous storage today, with the option to create more finished space in the future. Convenient to neighborhood walking trails, parks, and the shops, dining, and entertainment of Progress Ridge, with easy access to commuter routes and major employers including Nike and Intel, this home brings together comfort, convenience, and lifestyle in one desirable setting. Additional Storage on the 4th floor.HOA Covers: Exterior maintenance: landscape, pest control, gutter cleaning, roof maintenance, entrance gate.
Extras & features
Gas Water Heater, Dishwasher, Disposal, Free-Standing Range, Free-Standing Refrigerator, Microwave, Plumbed For Ice Maker
Legal description
CREEKSIDE MEADOWS, LOT 13, ACRES 0.02
Building amenities
Walk Score data provided by Walk Score®