/
Data Last Updated: 07/15/2026 03:08 PT
MLS-linked model range (not an appraisal or lending value). Lower model error suggests a tighter band.
Model error about 7% (AI estimate).
$419,500
105days on marketSold$410,000 · April 30, 2026
Send a tour request for 816 PEBBLE CREEK ST, Sutherlin, OR, 97479.
Hand-routed to Nate Brantley, Principal Broker & Founder. You can expect a same-day reply during business hours.
Your contact details stay private to our team and are only used to coordinate this showing.

Your local expert: Nate Brantley
This home sits in Sutherlin. Built in 2023.
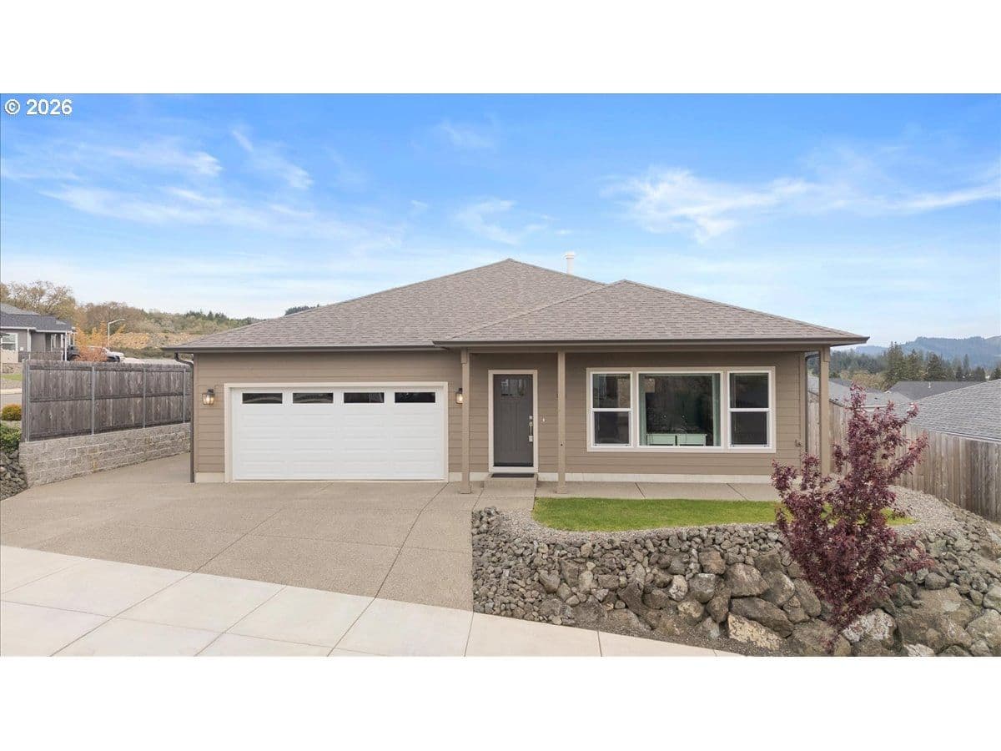
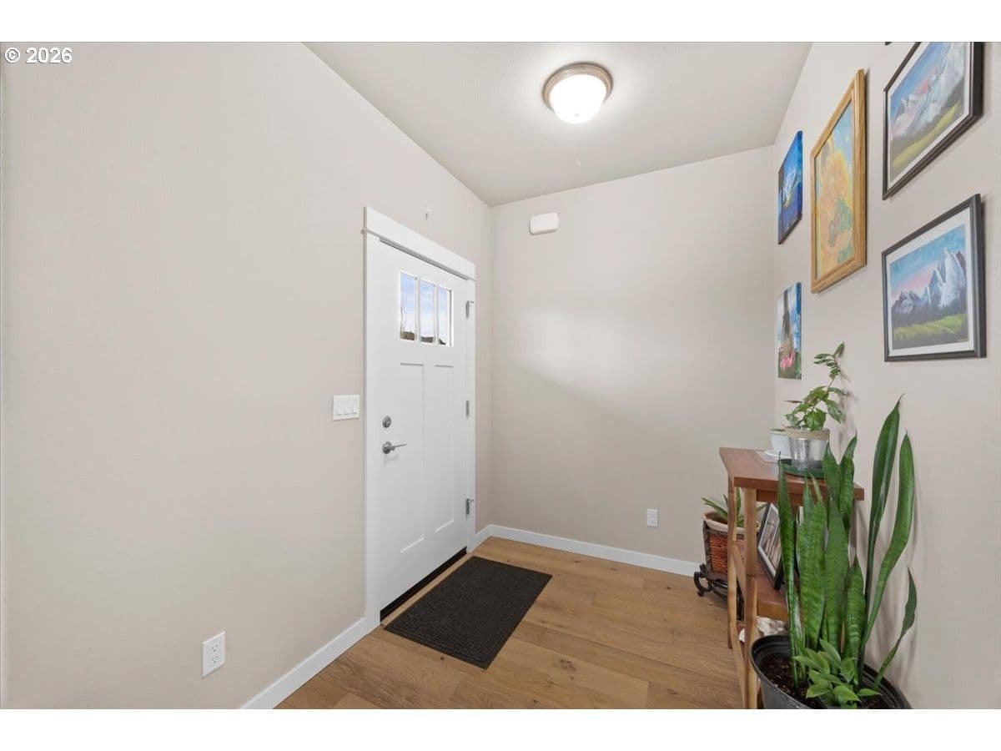
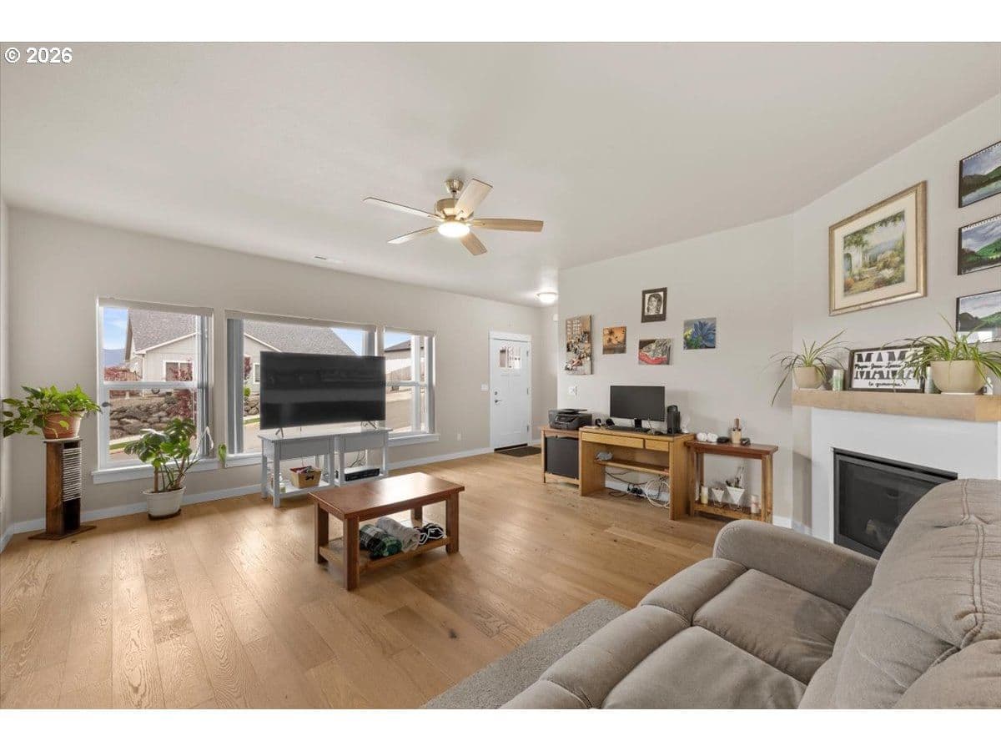
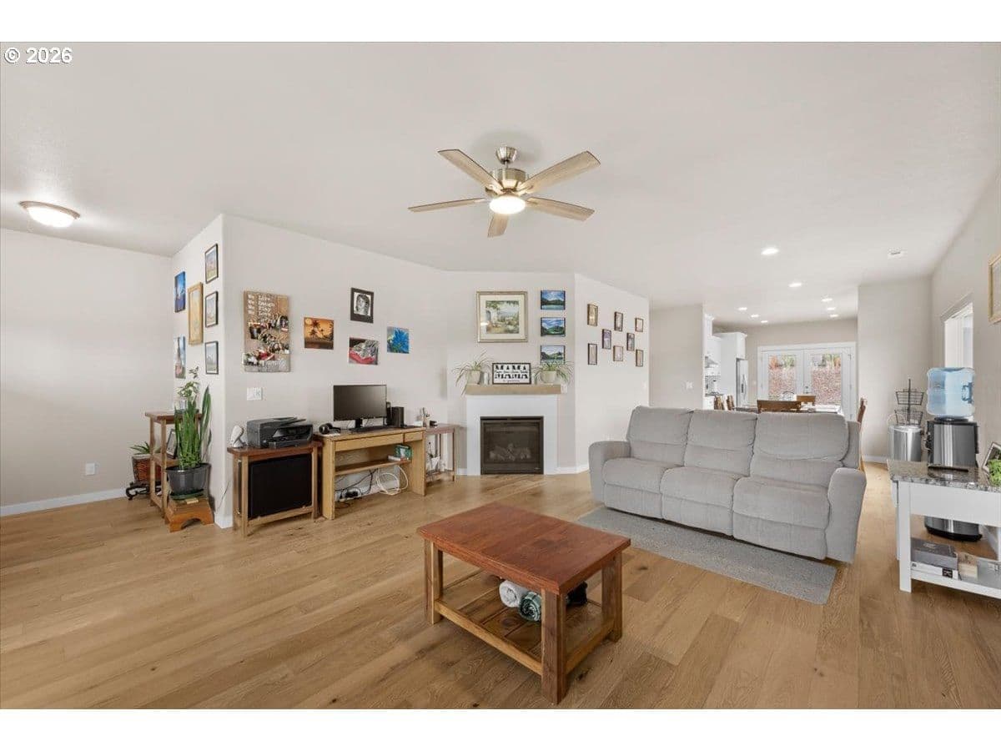
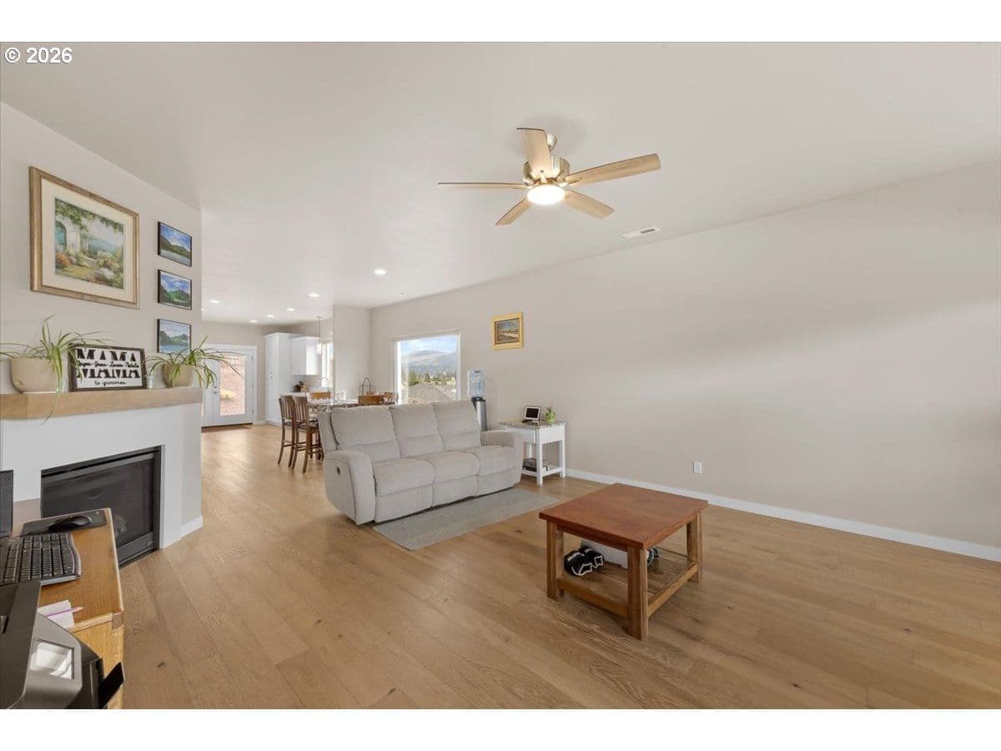
Built in 2023 & located in Sutherlin's desirable Fairway Ridge subdivision, this thoughtfully designed single-level home offers quality finishes, functional design, & gorgeous valley & mountain views. Positioned on a corner lot, the property provides added space, curb appeal, & a clean, low-maintenance setting. Inside offers 2 bedrooms, 2 bathrooms, 1568 sqft, & 9ft ceilings. Expansive windows create a bright, open feel, & natural light highlights the home's connection to the surrounding landscape. The main living area is anchored by a gas fireplace, while the open-concept layout flows seamlessly through the living, dining, & kitchen spaces. The kitchen is both functional & refined, featuring quartz countertops, stainless steel appliances, gas range, custom white cabinetry, & tile backsplash. A large window over the sink captures the view, while built-ins & thoughtful storage enhance everyday usability. The primary suite is a comfortable retreat with double closets, tiled en-suite, walk-in shower, & knotty alder vanity with quartz top. The main bathroom also features knotty alder vanity with quarts tops, tile floors, & extra built-in cabinets. Well-sized second bedroom that's versatile for guests, office use, or additional living space. Engineered hardwood flooring runs throughout the main areas, complemented by high quality carpets in the bedrooms. The laundry room includes tile floors, extra cabinetry, & workspace for added convenience. French doors lead to a covered patio that extends the living space outdoors. The fully fenced yard is designed for low maintenance while still offering a usable side yard & small garden area, along with an 8x16 garden shed for additional storage. The property also includes extra parking with space suitable for a small RV. With its elevated setting, modern finishes, & thoughtfully designed layout, this home offers a rare combination of comfort, efficiency, & scenic surroundings in one of Sutherlin's most sought-after neighborhoods.
Extras & features
Gas Water Heater, Dishwasher, ENERGY STAR Qualified Appliances, Free-Standing Gas Range, Free-Standing Refrigerator, Range Hood
Legal description
FAIRWAY RIDGE PH 2, LOT 31, ACRES 0.18
Building amenities
 data provided by Walk Score®