
No photo availableExpired
/
Data Last Updated: 07/15/2026 02:08 PT
$799,000
386days on marketSend a tour request for 7882 SW CINNABAR St, Wilsonville, OR, 97070.
Hand-routed to Nate Brantley, Principal Broker & Founder. You can expect a same-day reply during business hours.
Your contact details stay private to our team and are only used to coordinate this showing.

Your local expert: Nate Brantley
This home sits in Wilsonville. Built in 2005.
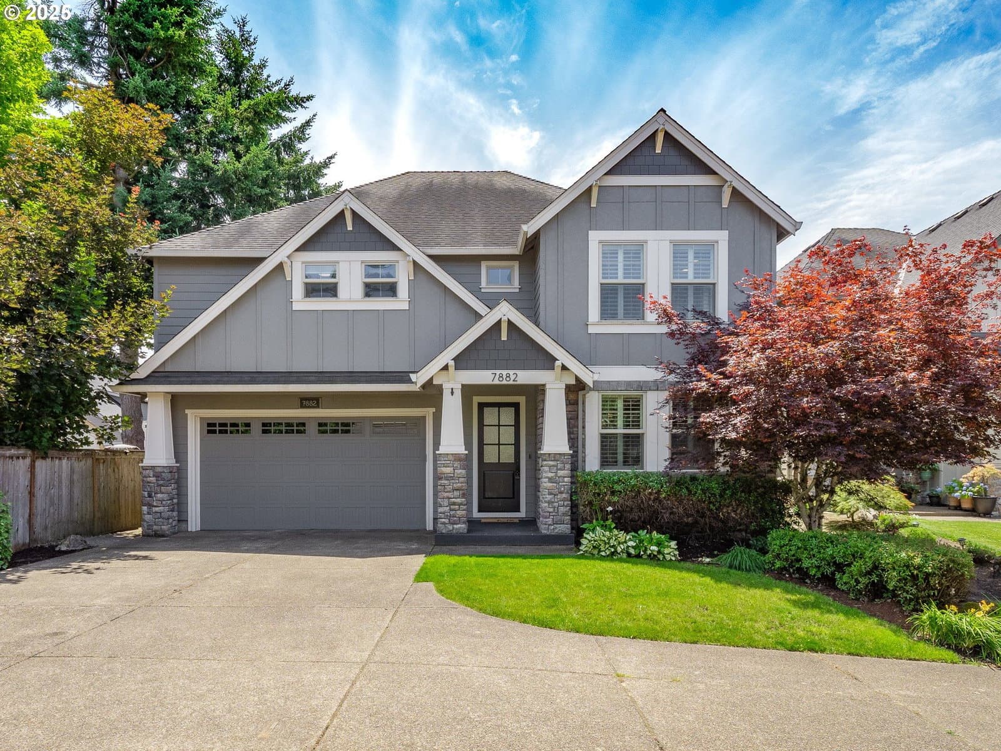
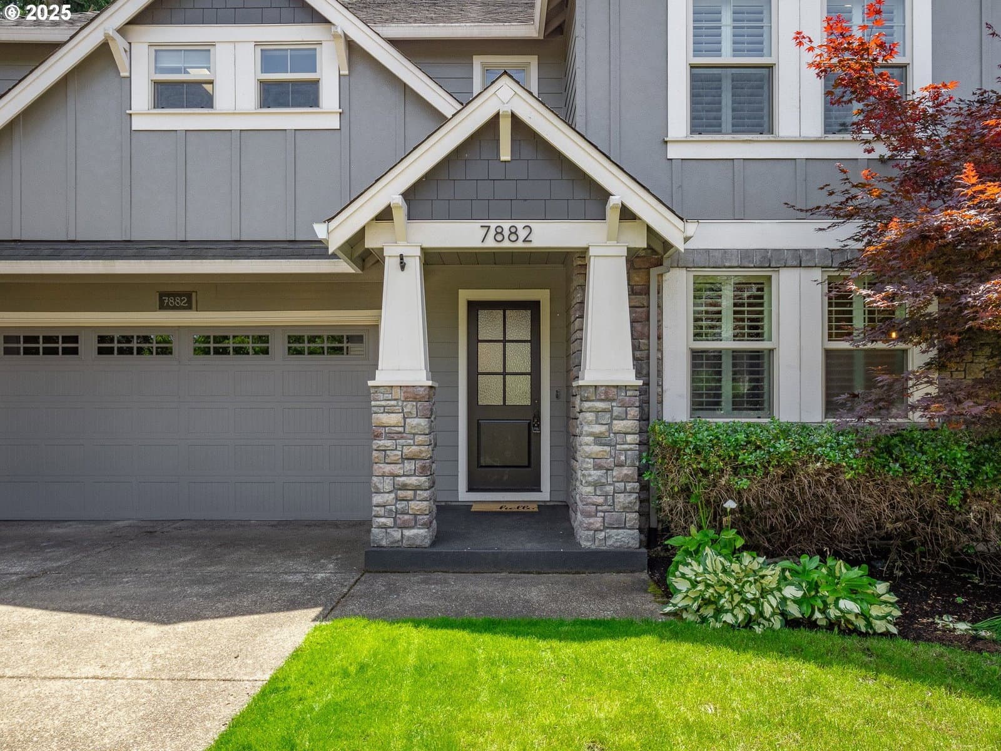
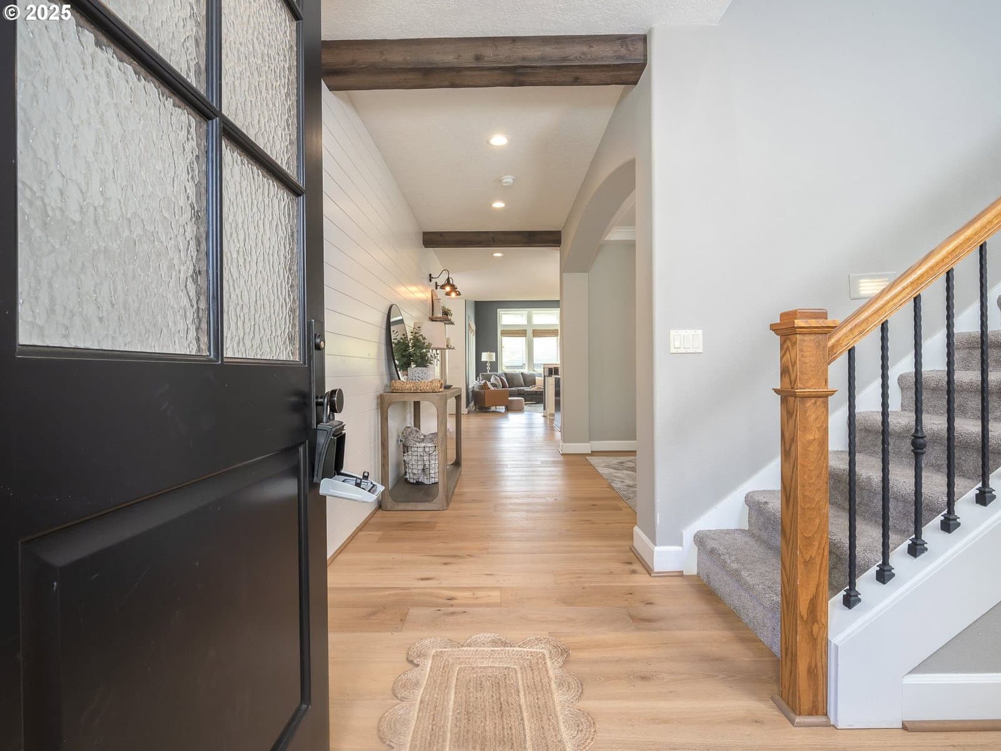
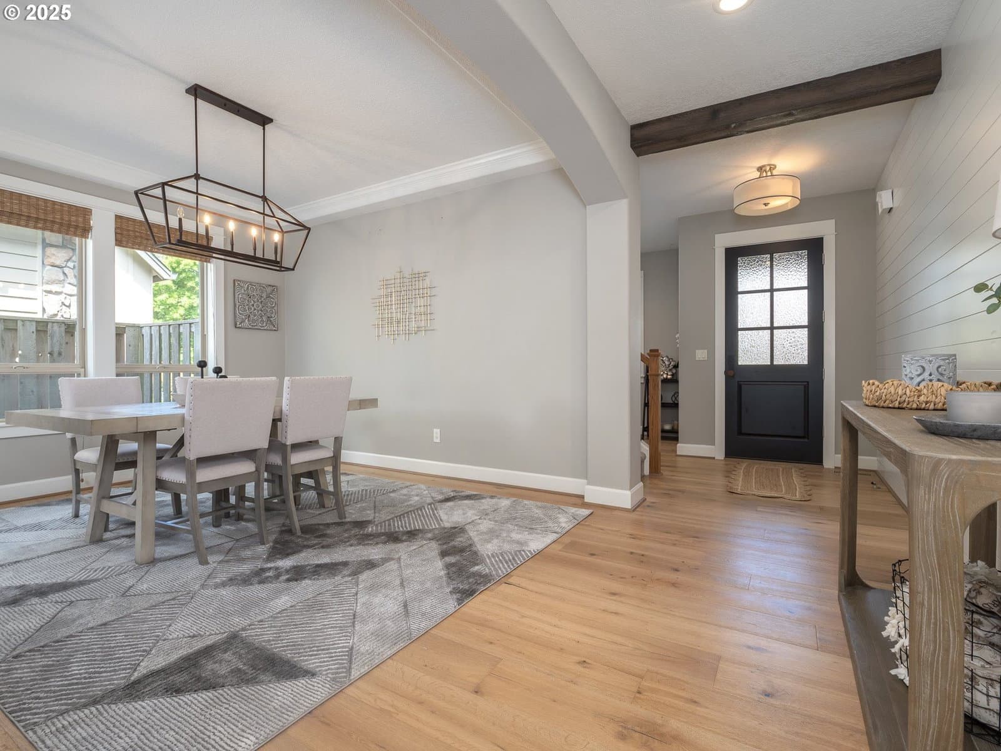
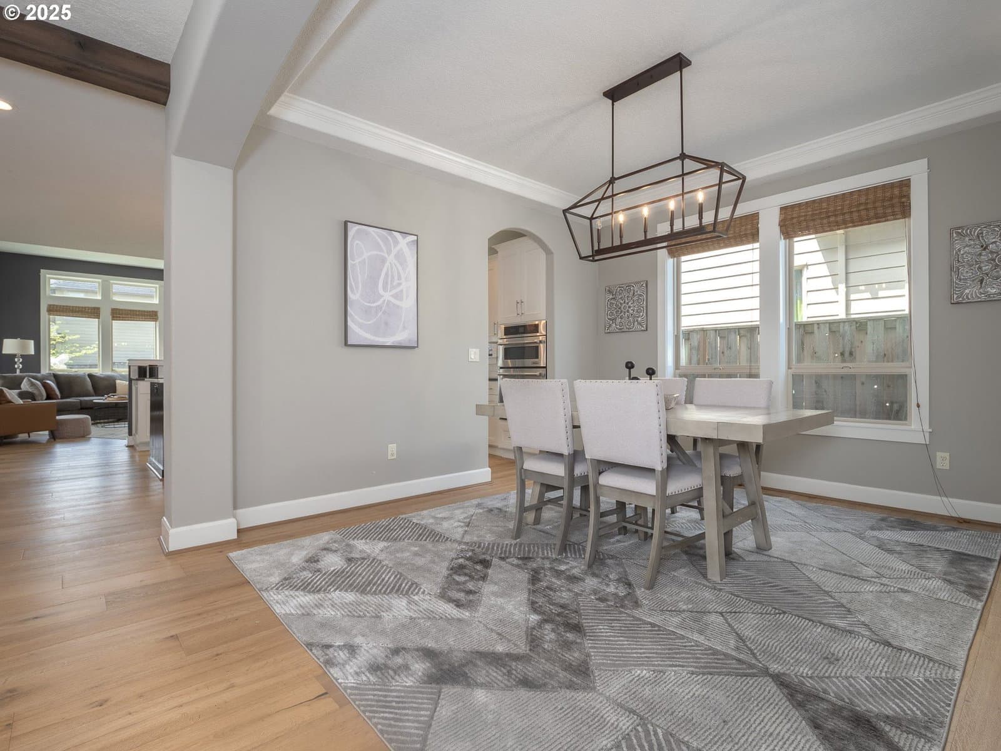
Visit "The Hearth at Cinnabar" and step into a home that blends timeless design with a playful sense of style, perfectly balanced for both relaxation and entertaining. Tucked away at the end of a quiet, non-through street, this beautifully updated Wilsonville home sits on a generous 7,732 sq ft lot and offers a lifestyle of comfort, luxury, and ease. From the moment you enter, you’re greeted by warm hardwood flooring, custom shiplap details, and wood beam accents that set the tone for elevated everyday living. The formal dining room offers a refined space for gatherings, while the heart of the home, the gourmet kitchen, effortlessly connects to the soaring great room. With high ceilings, abundant natural light, a gas fireplace flanked by built-ins, and seamless indoor-outdoor flow, this space is made for connection. French doors open to a covered paver patio and fully fenced backyard, creating your own private retreat. Upstairs, a loft-style office nook with plantation shutters offers a stylish space to work. The bonus room, accessed by double barn doors, adds even more flexibility to fit your lifestyle. The dreamy primary suite feels like a boutique hotel getaway, complete with a faux-brick accent wall and a spa-inspired en suite bath. Enjoy separate vanities, a soaking tub, a tiled walk-in shower, heated tile floors, and a massive walk-in closet with built-in organization. Bedrooms two and three, along with a beautifully designed laundry room featuring a sink and folding counter, complete the upper level. An oversized two-car garage offers extra depth (almost a third tandem bay) providing the perfect space for added storage, a workshop, home gym, or hobby area. As a bonus, the HOA includes access to a community pool—perfect for warm summer days. Modern charm, thoughtful updates, and a truly special location, this home has it all!
Extras & features
Oven, Gas Water Heater, Convection Oven, Dishwasher, Disposal, ENERGY STAR Qualified Appliances, Microwave, Plumbed For Ice Maker
Legal description
SUBDIVISION RENAISSANCE AT CANYON CREEK NORTH 3977 LT 11
Building amenities
$769,000
12424 SW Sheldrake WayBeaverton, OR 97007
Status: EXP
3 beds · 3 baths · 2,742 SQFT
 data provided by Walk Score®
