/
Data Last Updated: 07/15/2026 03:04 PT
MLS-linked model range (not an appraisal or lending value). Lower model error suggests a tighter band.
Model error about 5% (AI estimate).
$1,249,900
70days on marketSold$1,237,450 · June 9, 2026
Send a tour request for 19302 RIVERWOOD LN, Lake Oswego, OR, 97035.
Hand-routed to Nate Brantley, Principal Broker & Founder. You can expect a same-day reply during business hours.
Your contact details stay private to our team and are only used to coordinate this showing.

Your local expert: Nate Brantley
This home sits in Lake Oswego. Built in 2013.
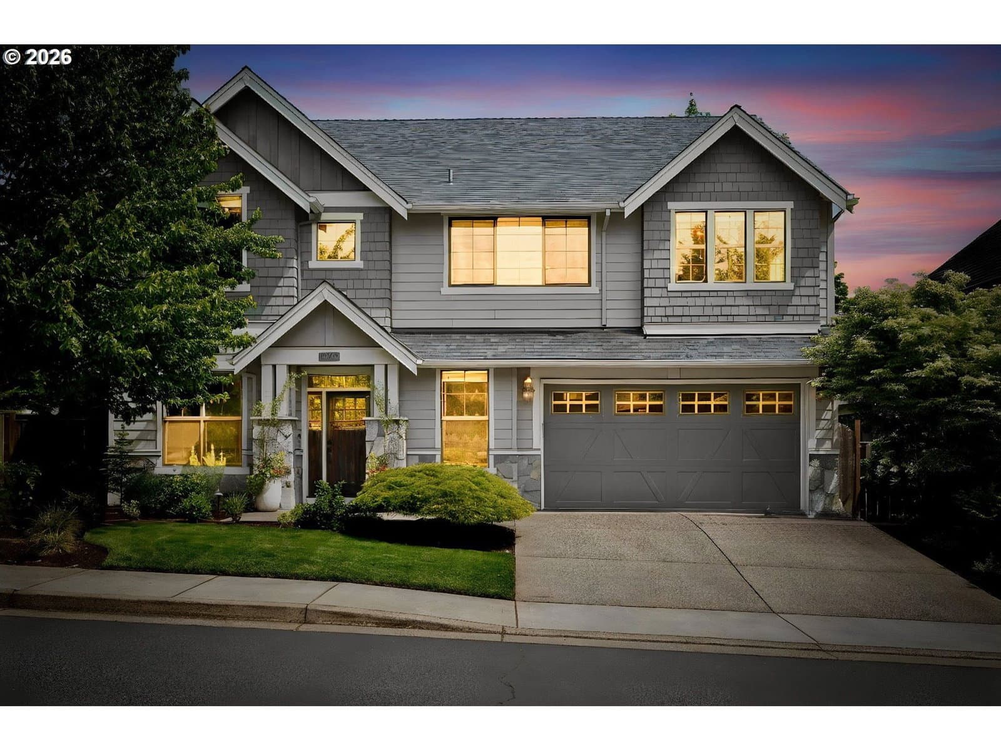
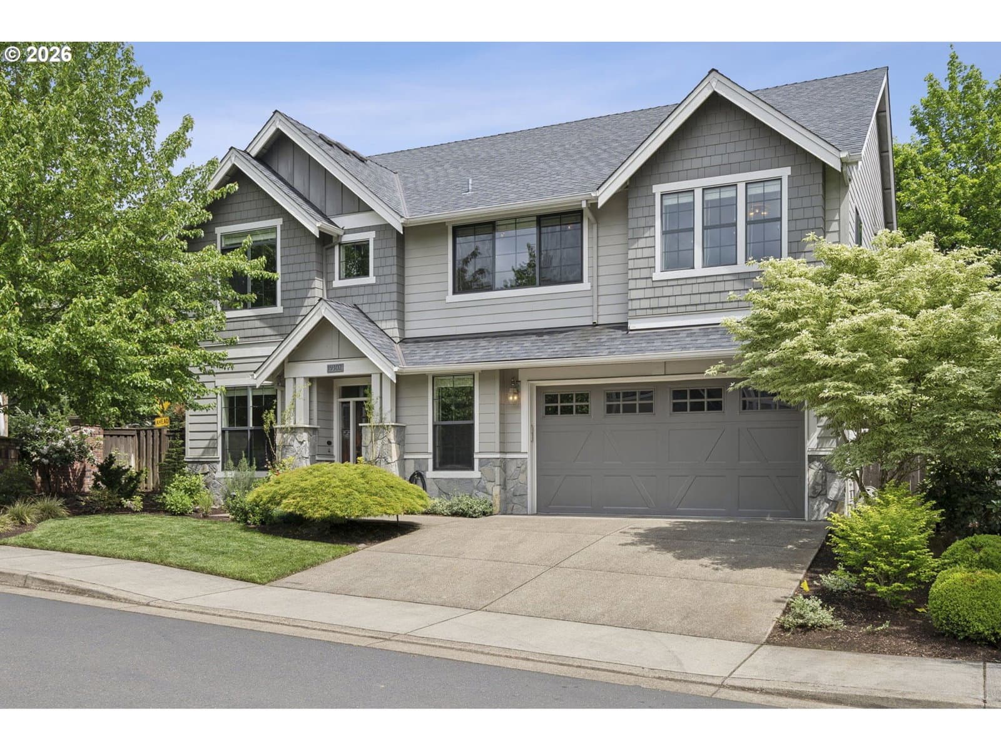
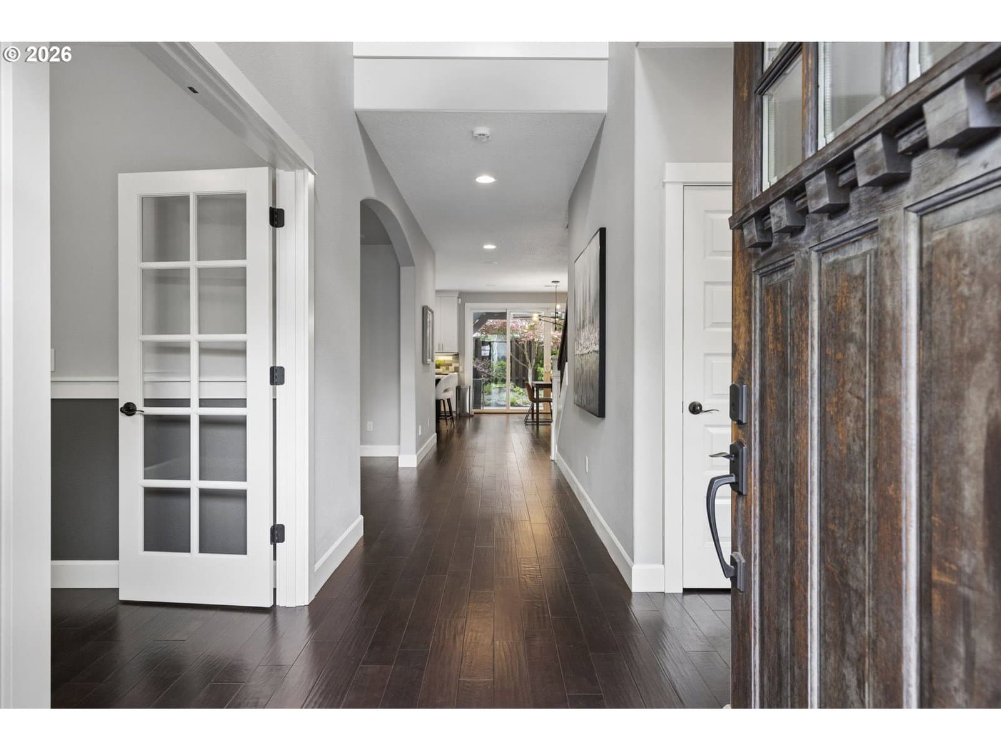
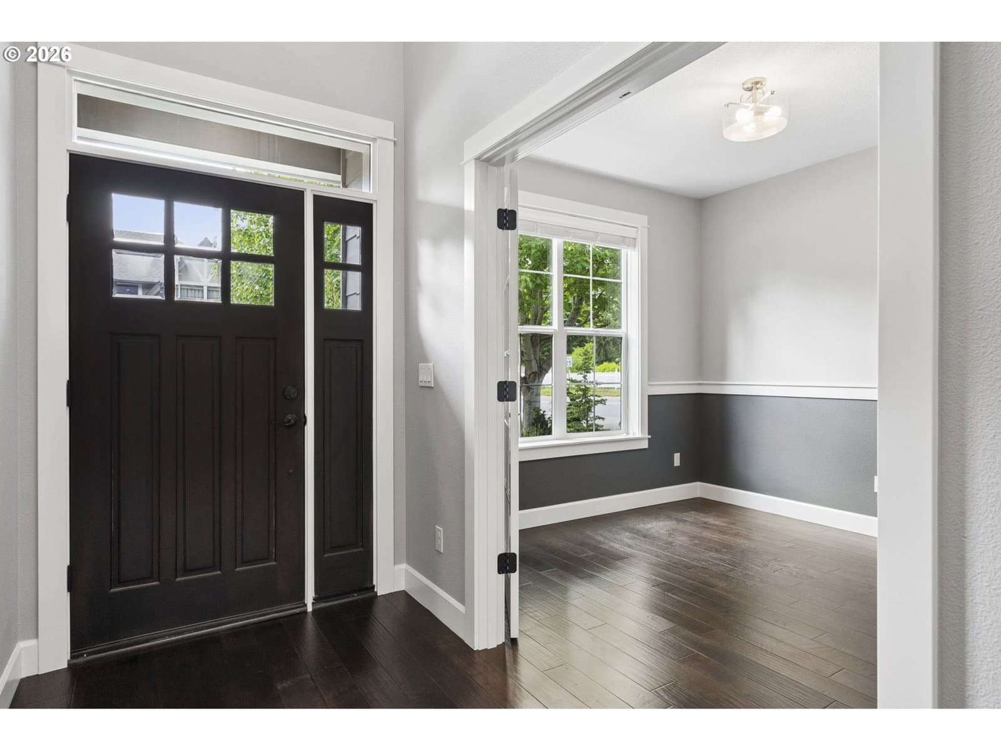
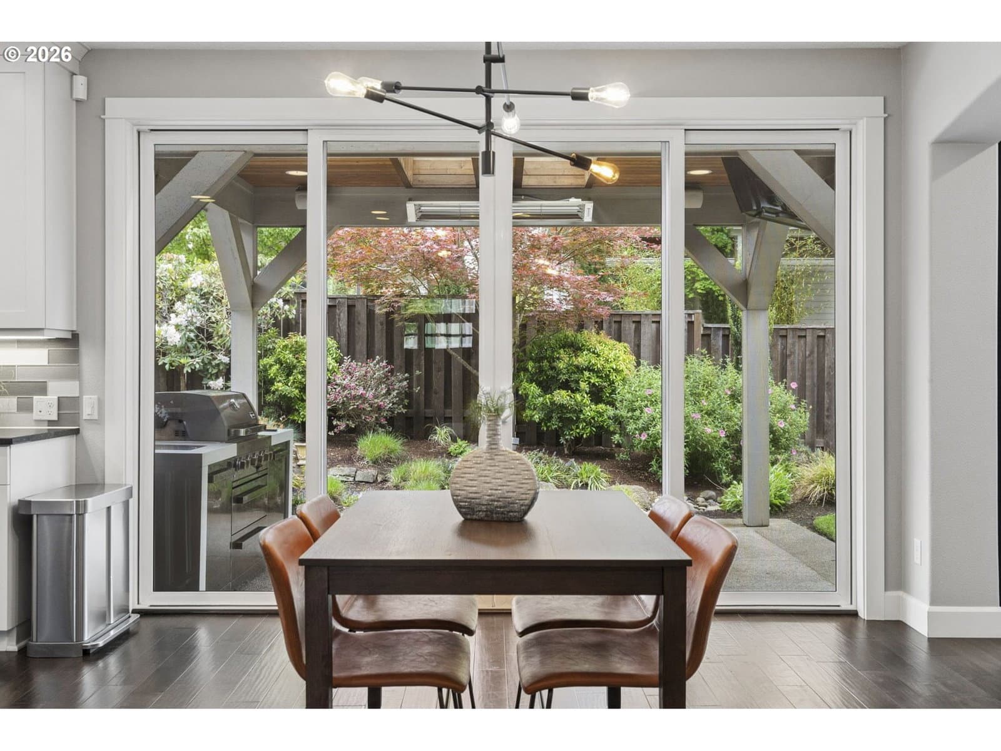
Proudly built by the most awarded builder in Street of Dreams history, featuring 54 individual awards and 9 Best of Show honors. This well-maintained and lovingly cared for Renaissance Home is located within Lake Oswego’s highly sought-after school district, including the newly built River Grove Elementary. Offering 3,129 square feet, the home includes 4 bedrooms, 3.1 baths, and a 2-car garage. The thoughtfully designed kitchen features Monogram professional-grade stainless steel appliances, including a 36” gas rangetop with hood, built-in 30” wall oven, and dishwasher. Polished slab granite countertops, a large island, and decorative tile backsplash, pantry and butler's pantry complete the space. The Great Room showcases a traditional floor-to-ceiling gas fireplace with built-ins, box beam ceiling detail, and painted mantle, with seamless access via sliding doors to the 15-feet by 10-feet covered outdoor living area equipped with ceiling-mounted heat, skylights and BBQ feature. The main level also offers an office/den, formal dining room, and powder bath, all complemented by hand-scraped wood flooring throughout. Upstairs, you’ll find three generously sized secondary bedrooms, a conveniently located laundry room, a spacious media room, and an elegant primary suite. The spa-inspired primary bath includes an oversized shower, built-in soaking tub with tiled deck, decorative tile floors and spacious walk-in closet with organizers. Additional features include Milgard Styleline Bronze windows, high-efficiency A/C, a 95% energy efficient furnace and a central vacuum system, providing comfort, efficiency, and modern convenience throughout.
Extras & features
Oven, Washer, Dryer, Cook Top, Dishwasher, Disposal, ENERGY STAR Qualified Appliances, Free-Standing Refrigerator, Microwave, Range Hood
Legal description
SUBDIVISION RIVERGROVE WOODS WEST 4319 LT 10
Building amenities
 data provided by Walk Score®