/
Data Last Updated: 07/15/2026 23:42 PT
MLS-linked model range (not an appraisal or lending value). Lower model error suggests a tighter band.
Model error about 5% (AI estimate).
$1,050,000
36days on marketSold$1,000,000 · June 15, 2026
Send a tour request for 4332 HARVEY WAY, Lake Oswego, OR, 97035.
Hand-routed to Nate Brantley, Principal Broker & Founder. You can expect a same-day reply during business hours.
Your contact details stay private to our team and are only used to coordinate this showing.

Your local expert: Nate Brantley
Set in WALUGA/LAKE GROVE, this home sits in Lake Oswego. Built in 2004.
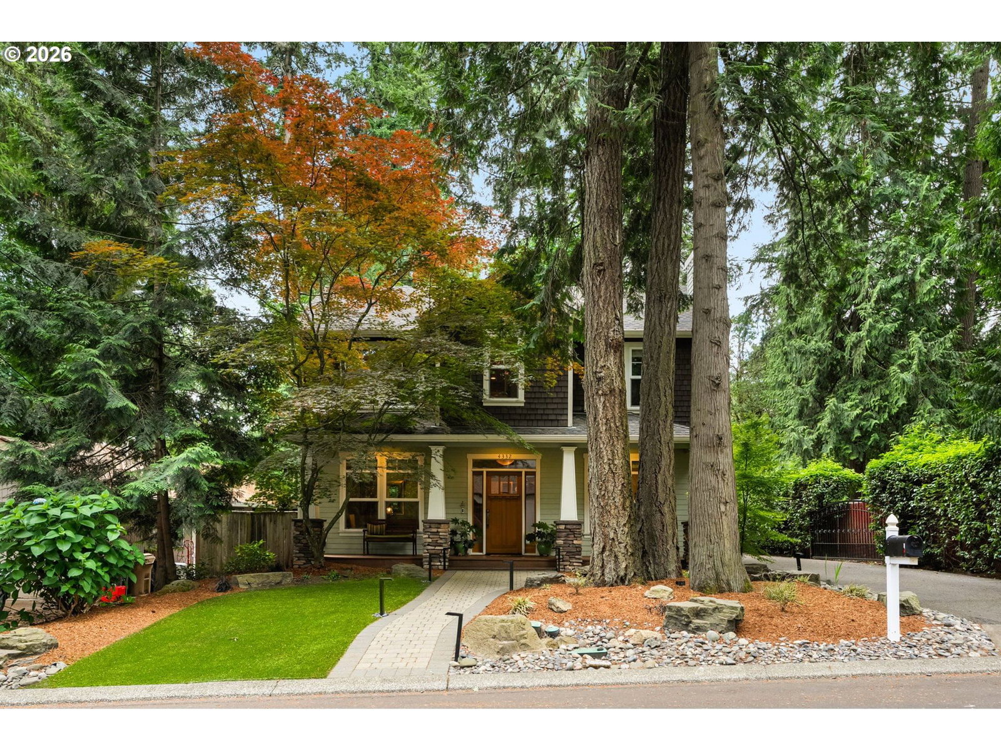
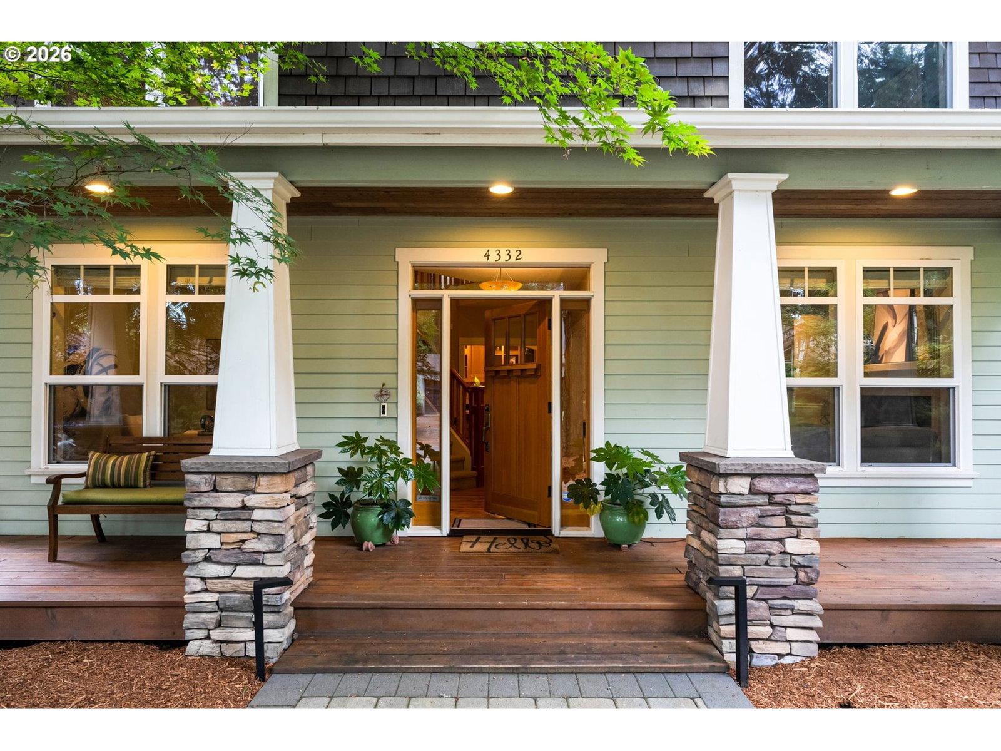
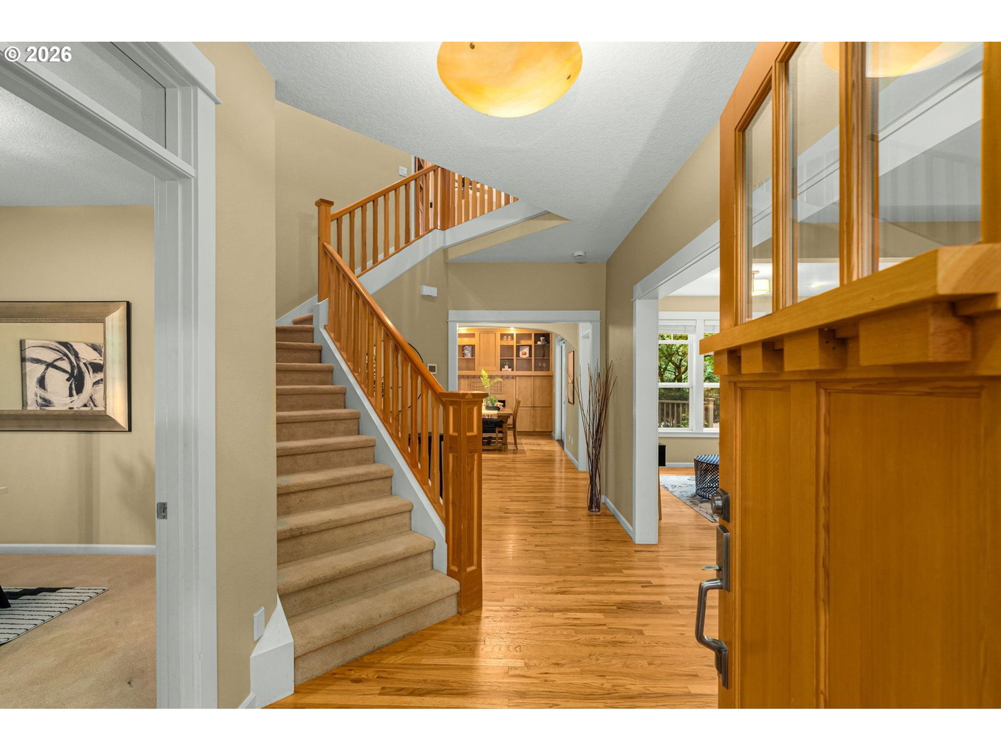
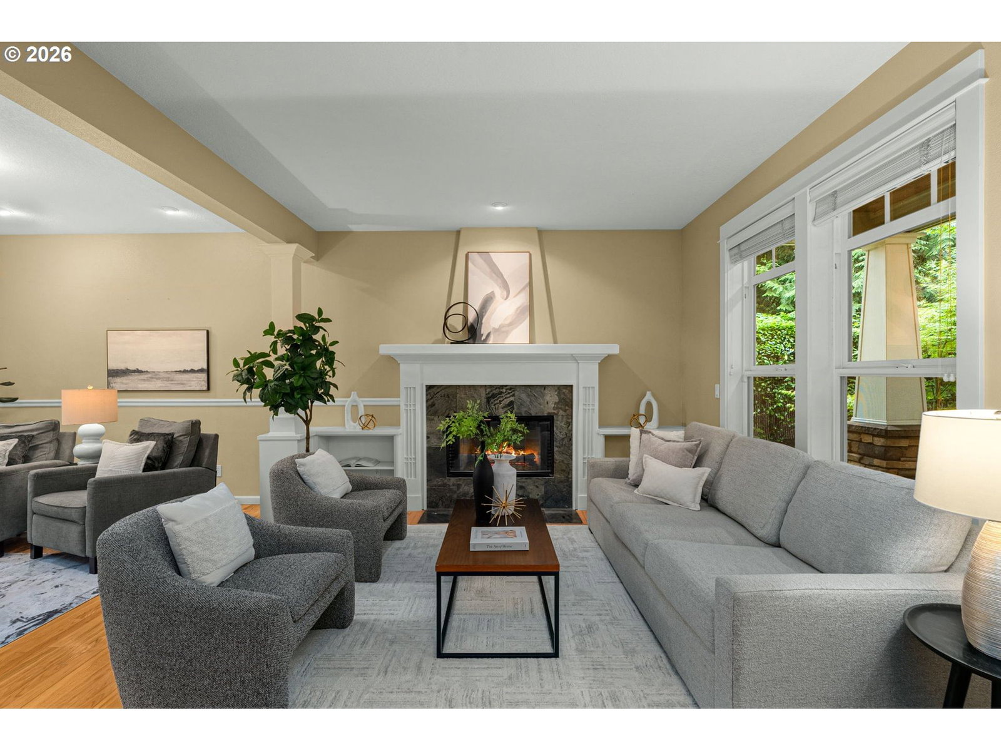
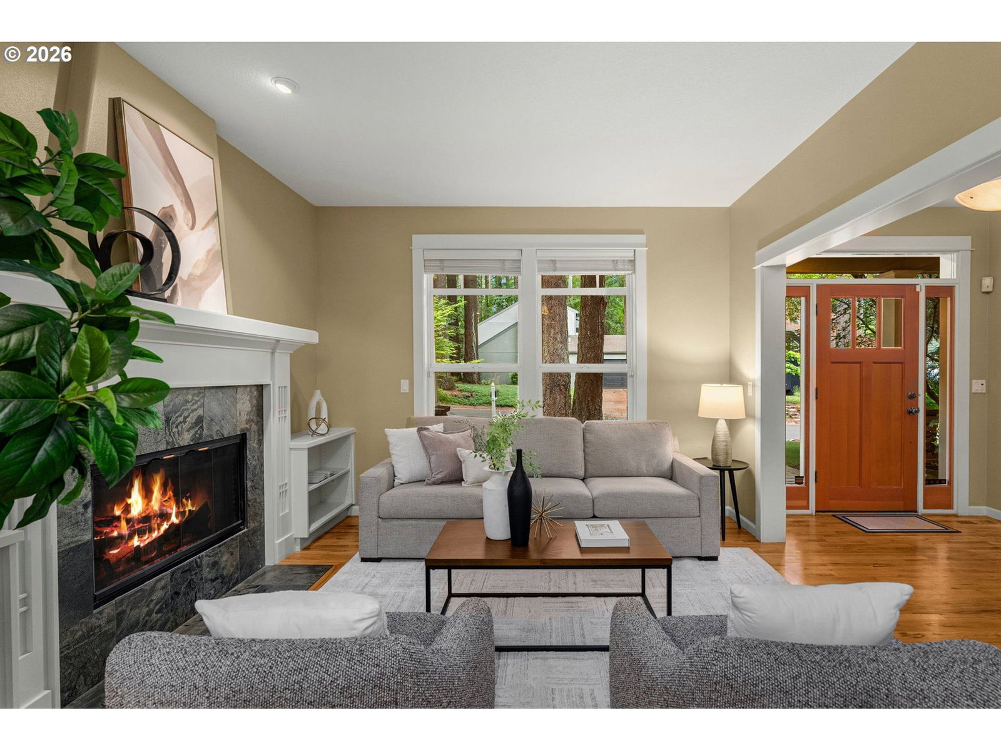
Located on a quiet cul-de-sac in Lake Oswego's Waluga neighborhood, this custom-built Craftsman home offers nearly 3,000 square feet of thoughtfully designed living space with an open-concept floor plan, dedicated office, four bedrooms, and a spacious recreation room. Just moments from Waluga Park and Lake Grove shopping, dining, restaurants, and everyday conveniences, the home combines Craftsman-inspired architecture, a gated driveway, and timeless covered front porch with a highly functional layout. Inside, oak flooring, custom millwork, built-ins, and two gas fireplaces create a warm and inviting atmosphere. The open-concept design connects the living room, dining area, and kitchen, while a dedicated office near the entry provides an ideal space for work or creative pursuits. The kitchen, updated in 2017, features quartz countertops, a gas cooktop, built-in appliances, beverage fridge, and extensive cabinetry. Custom built-ins surrounding a gas fireplace highlight the dining area, where French doors open to the deck for easy indoor-outdoor living. Upstairs, the vaulted primary suite offers dual closets and a spacious ensuite with double vanities, a soaking tub, and a large tiled shower. Three additional bedrooms and a hall bath complete the upper level. Accessed via its own staircase, the recreation room features space for activity tables, bar-top seating, a kitchenette, and a lounge area, creating an ideal setting for game nights, hobbies, guests, fitness, or work-from-home flexibility. Designed with low-maintenance living in mind, the outdoor spaces feature artificial turf in both the front and backyard, cobblestone pathways, deck space, and a fire pit gathering area. An attached two-car garage completes this thoughtfully designed home, located within the nationally recognized Lake Oswego School District and just blocks away from Waluga Park and Lake Grove Elementary.
Extras & features
Oven, Gas Water Heater, Washer, Dryer, Cook Top, Dishwasher, Disposal, Down Draft, Free-Standing Refrigerator, Microwave, Wine Cooler
Legal description
640 LAKE GROVE ACRE EST LT 5 BLK 4
 data provided by Walk Score®