/
Data Last Updated: 07/10/2026 20:54 PT
MLS-linked model range (not an appraisal or lending value). Lower model error suggests a tighter band.
Model error about 5% (AI estimate).
$950,000
108days on marketSold$950,000 · May 15, 2026
Send a tour request for 2853 PUDDING CREEK LN SE, Salem, OR, 97317.
Hand-routed to Nate Brantley, Principal Broker & Founder. You can expect a same-day reply during business hours.
Your contact details stay private to our team and are only used to coordinate this showing.

Your local expert: Nate Brantley
This home sits in Salem. Built in 1998.
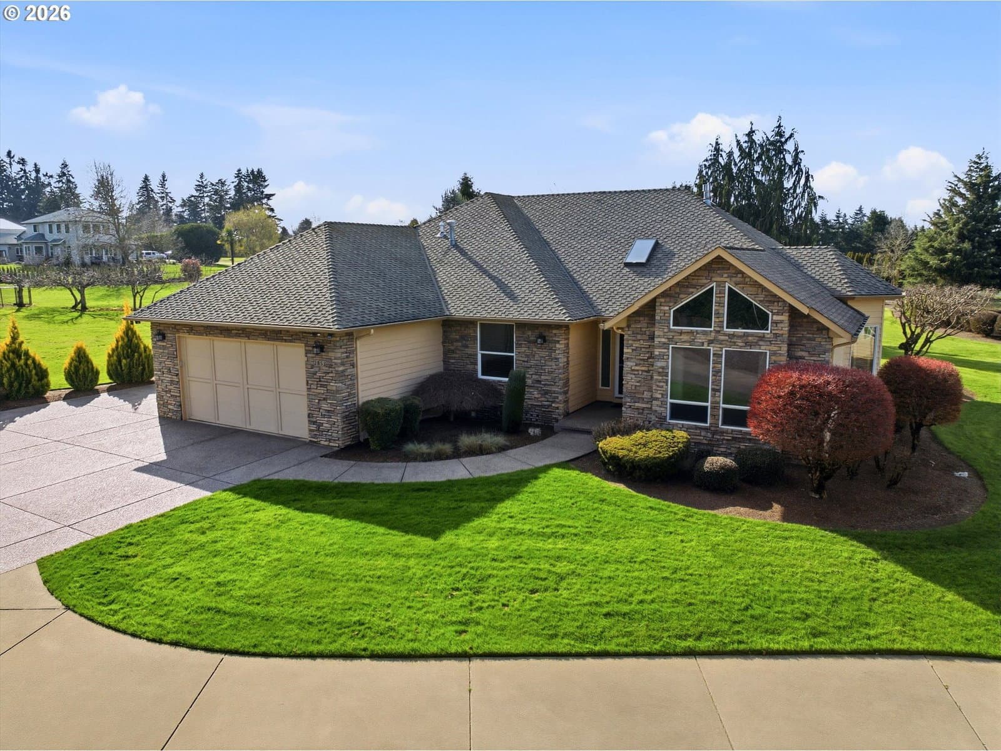
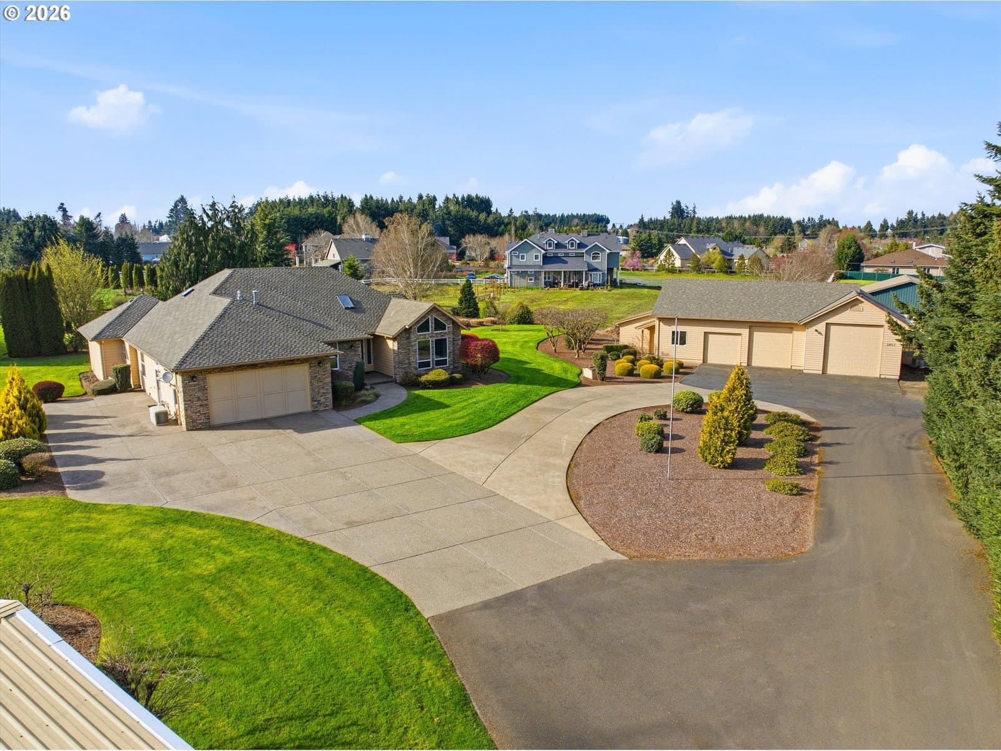
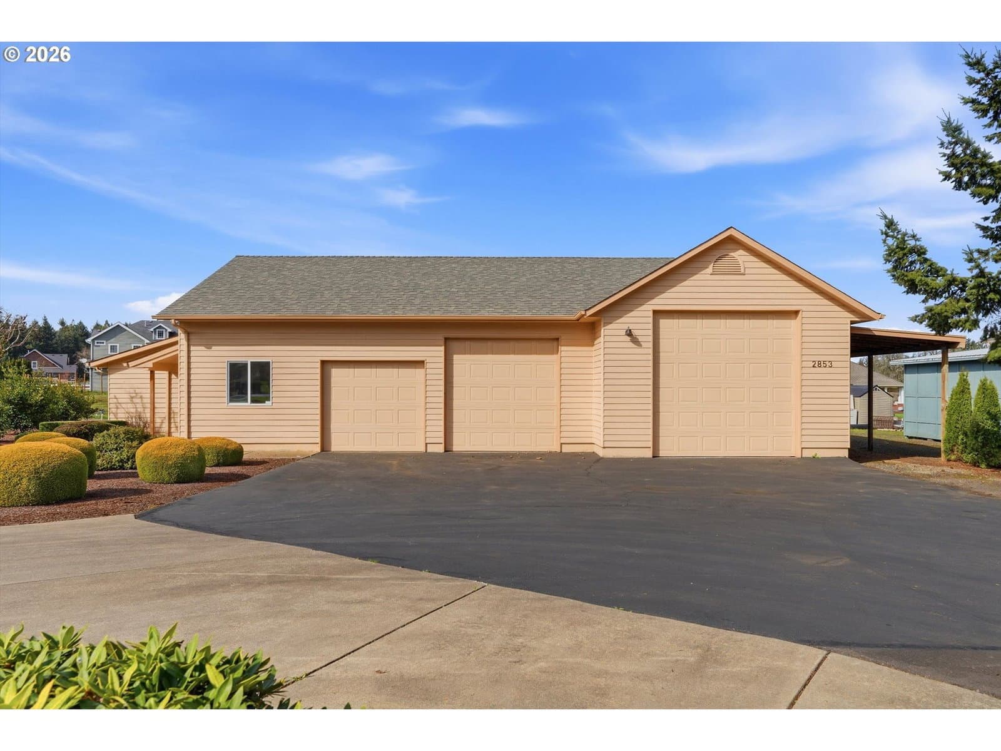
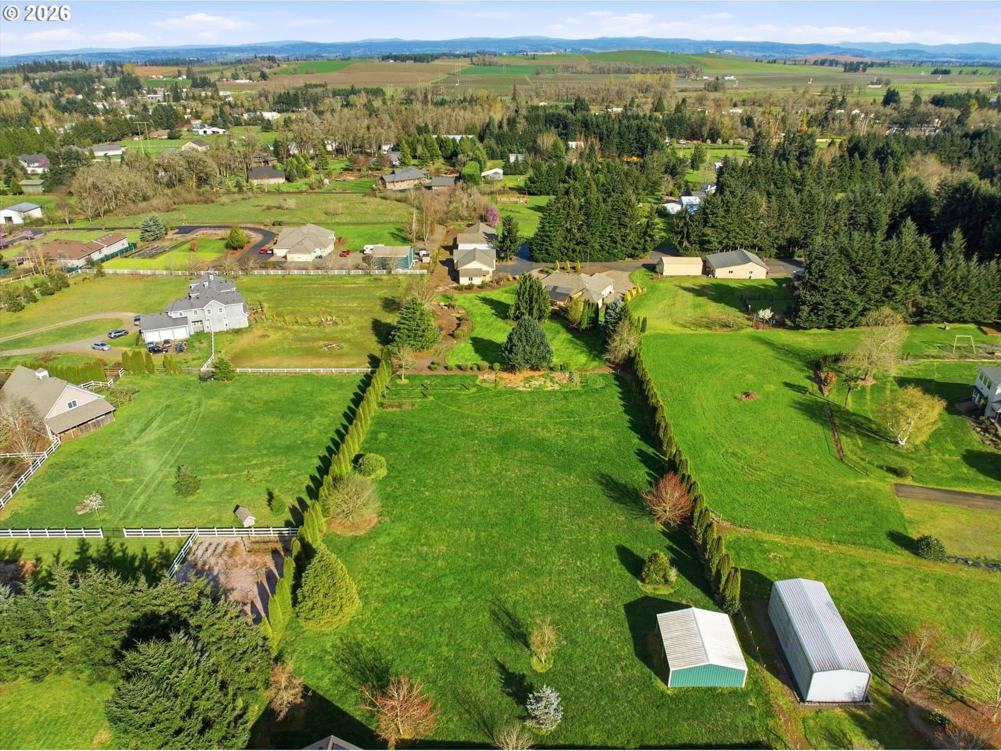
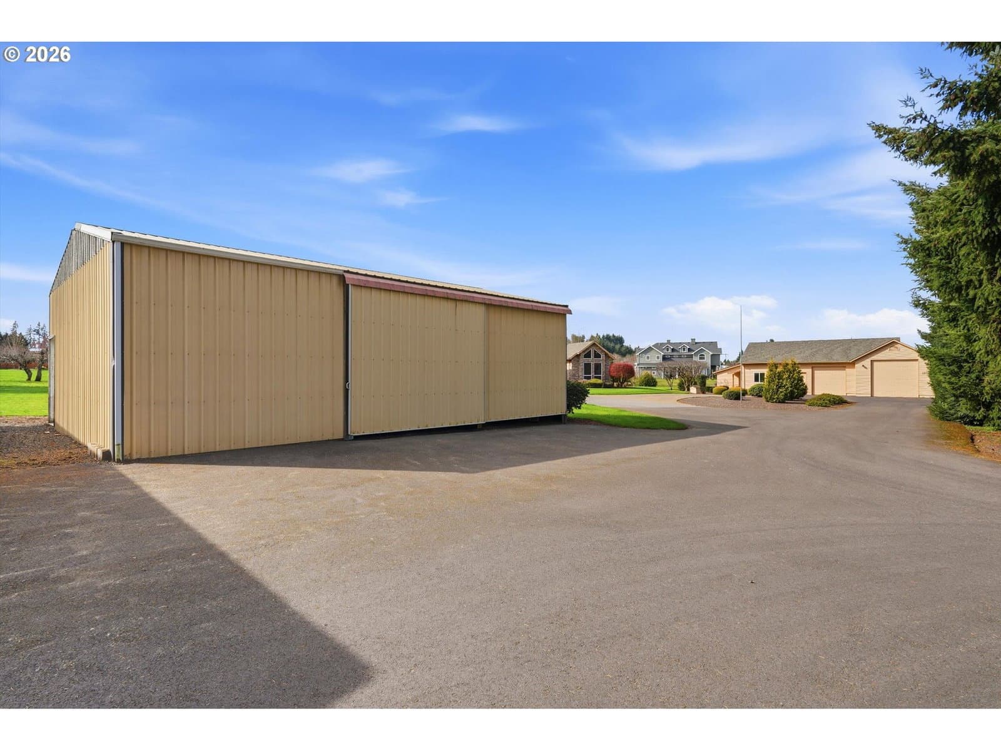
Custom high-end build and meticulously maintained single-level home on 2.51 acres featuring exceptional shop space and luxury architectural design. The 2,194 sqft home offers vaulted ceilings, hardwood floors, tray ceilings, skylight shafts, and clerestory windows filling the home with natural light. Enjoy a chef’s kitchen with granite counters, professional gas stove, views of the pond and water feature. Property includes an 1,880 sqft finished 3-bay shop with RV plug, attached studio, and outbuildings. Inside, the thoughtful layout flows between the formal dining room, family room, and living room with gas fireplace and flush tile hearth, all centered around a spacious kitchen designed for entertaining. The kitchen features granite countertops, cook island, stainless appliances, under-cabinet lighting, breakfast nook, and sliding doors leading to the covered patio with gas BBQ stub. The primary suite offers private patio access, tiled bathroom floors, soaking tub, offset water closet, and an enormous walk-in closet with built-in organizers. Architectural details throughout include tray ceilings, dramatic skylight shafts, and angled clerestory windows that follow the rooflines. The property is equally impressive outside. The 1,880 sqft high-end shop features wood framing, fiber cement siding, finished interior, 12’ sidewalls, RV plug, and abundant 110v outlets. Two bay doors serve the 36x30 section while the 20x40 section includes a larger RV storage door. Attached to the shop is a 12x20 studio with water and power, plus a 12x34 lean-to machine shed for additional vehicle storage. Additional structures include a 1,200 sqft metal storage building with power and a machine shop toward the rear of the property. A circular driveway winds through the manicured landscaping, connecting the home and shop with a large stamped concrete driveway and additional RV parking. A rare opportunity for luxury single-level living with extraordinary shop space.
Extras & features
Gas Water Heater, Washer, Dryer, Dishwasher, Disposal, Free-Standing Gas Range, Free-Standing Refrigerator, Microwave, Plumbed For Ice Maker, Range Hood
Legal description
P.P. 1998-005, PARCEL 2, ACRES 2.51
 data provided by Walk Score®