/
Data Last Updated: 06/19/2026 17:39 PT
$899,000
Send a tour request for 10928 SE LENORE ST, Happy Valley, OR, 97086.
Hand-routed to Nate Brantley, Principal Broker & Founder. You can expect a same-day reply during business hours.
Your contact details stay private to our team and are only used to coordinate this showing.
Sign in once with your email to send this showing request and keep spam out of the lead system.
We do not post your info publicly or share it outside your showing request.
Create free accountThis home sits in Happy Valley. Built in 2005.
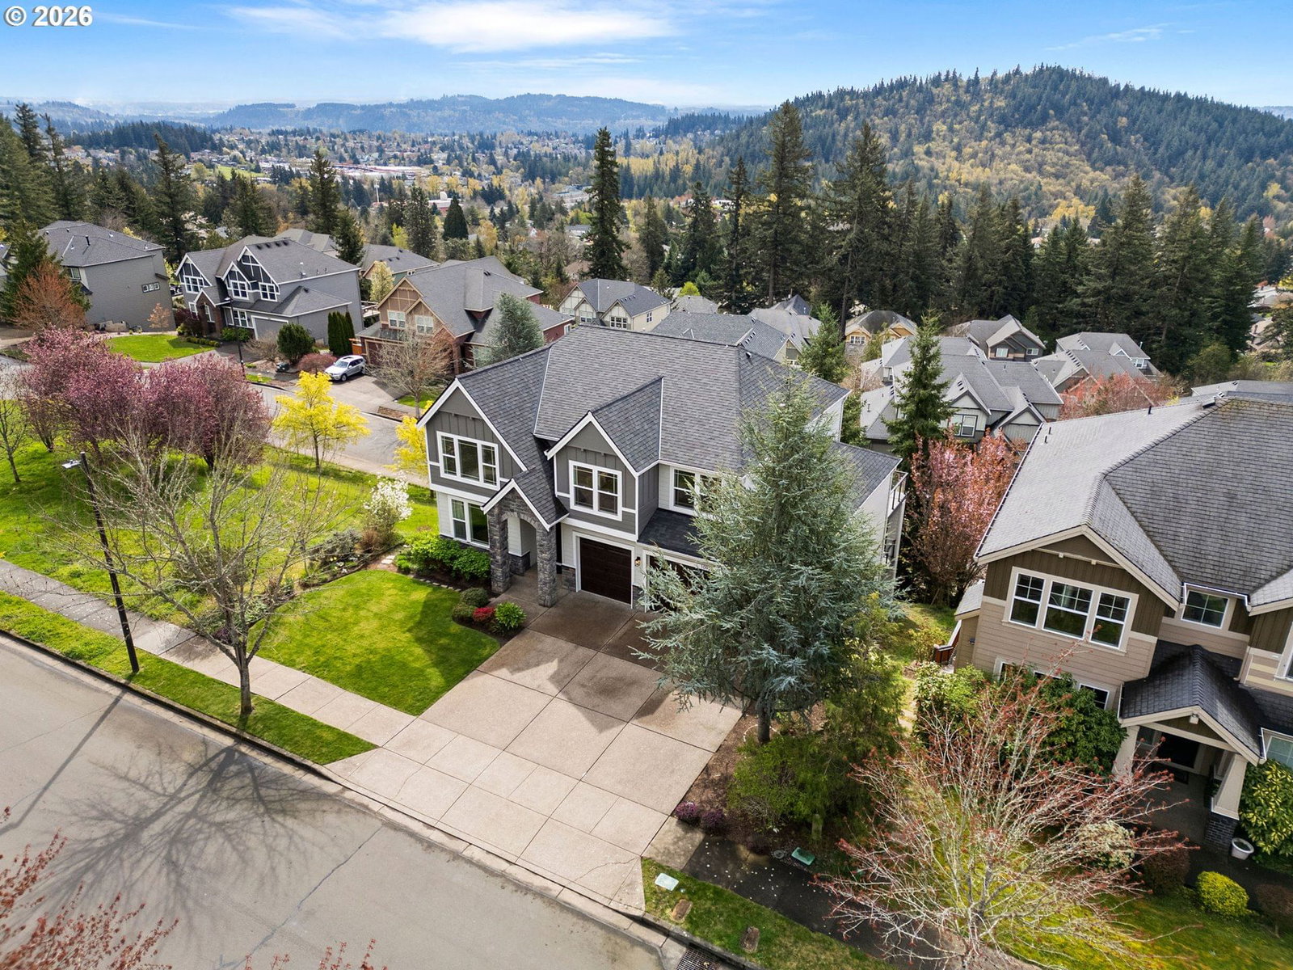
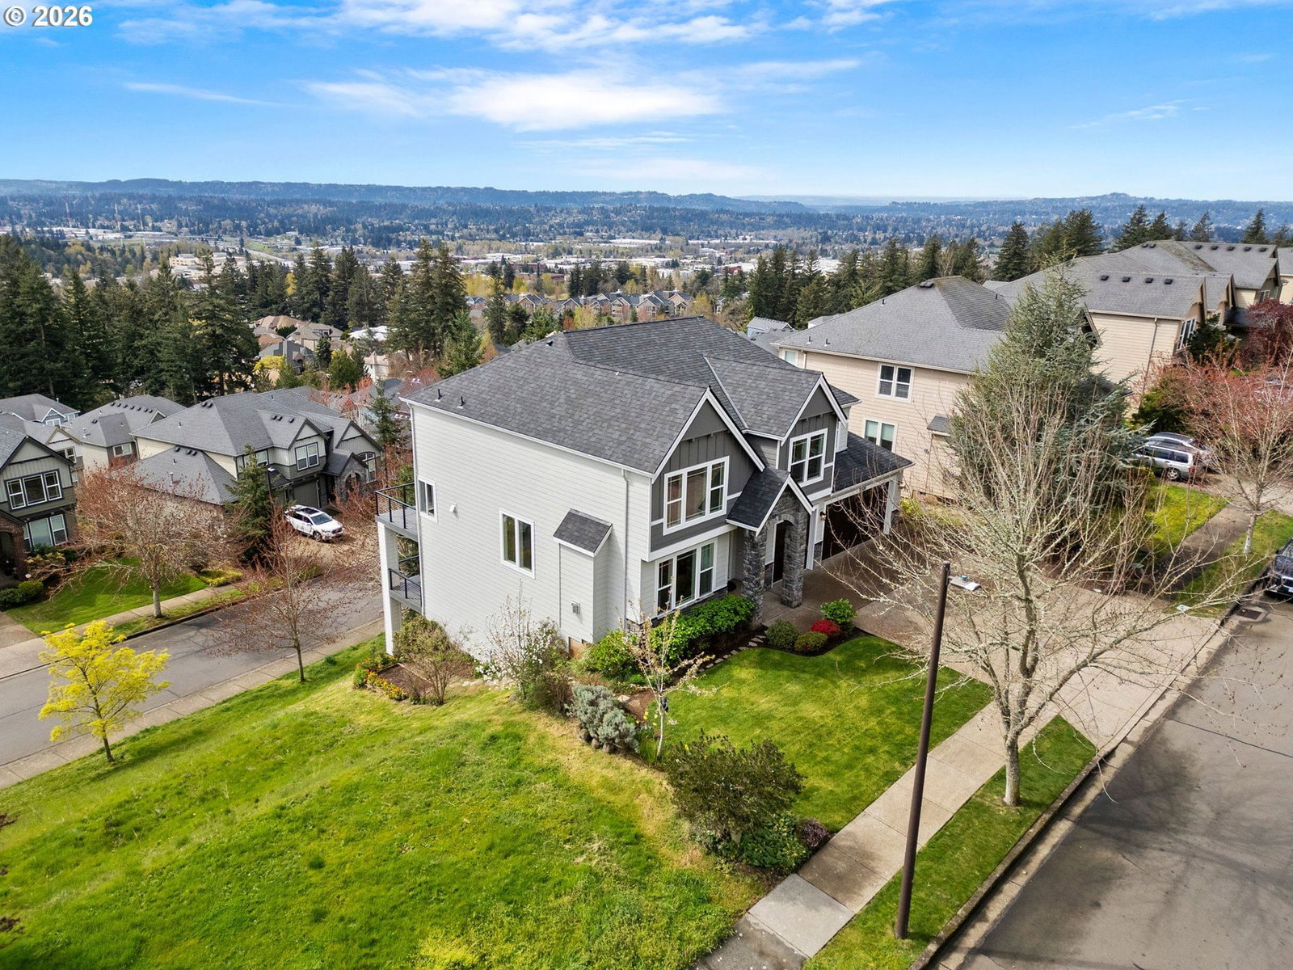
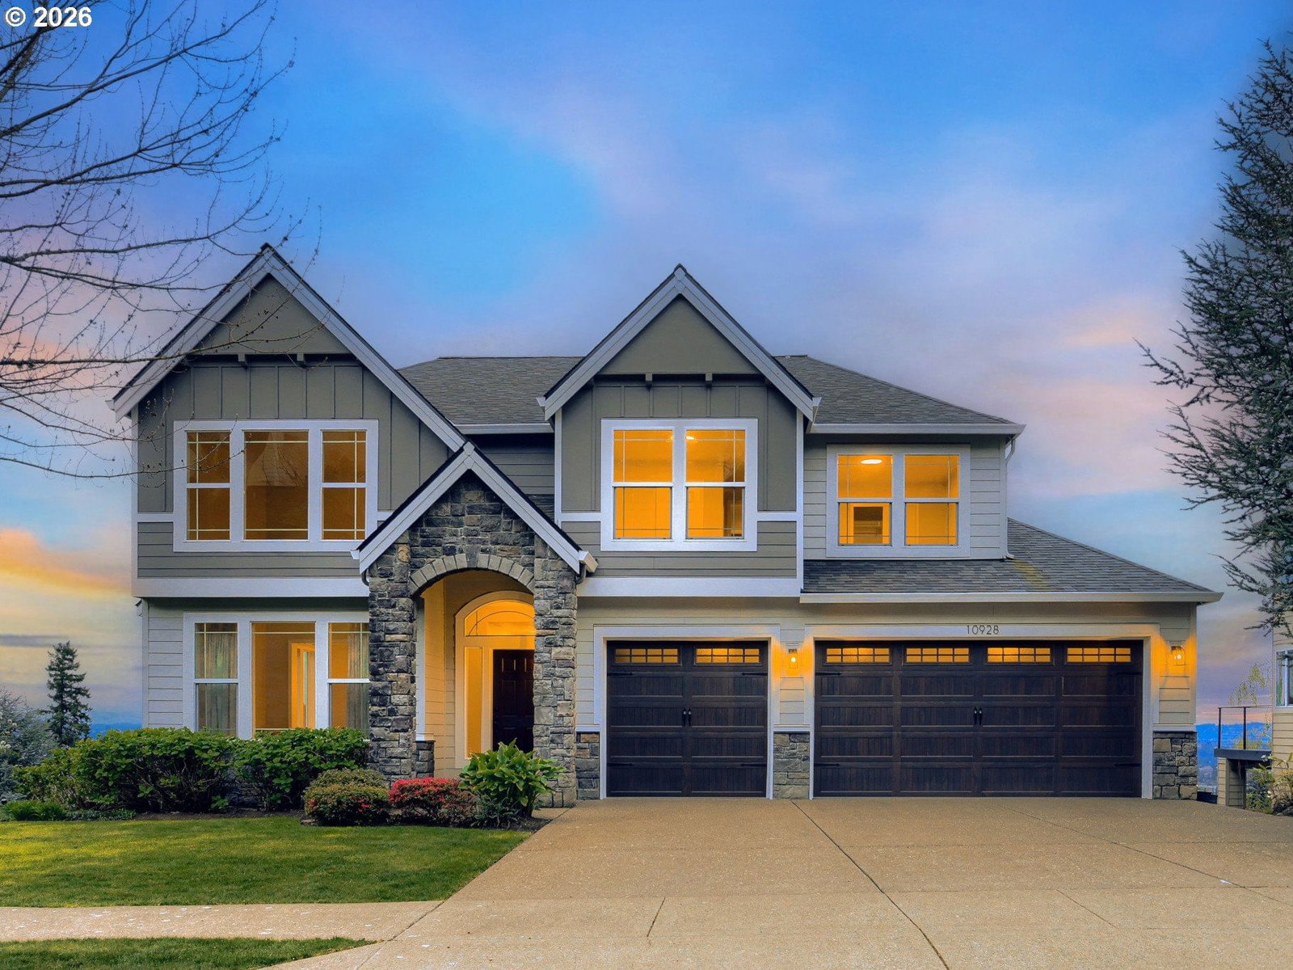
Perched on the coveted southern slope of Mt. Scott, this exceptional Happy Valley residence pairs refined comfort with commanding panoramic views. Positioned as the first home on the street with no neighboring property to the east, the setting offers a rare sense of privacy, openness, and natural light. The home is thoughtfully designed to offer a highly flexible layout ideal for today’s modern lifestyle, multi-generational living, or hosting extended guests. Multiple bedrooms feature ensuite baths across different levels, including a main-level suite with minimal stairs for added convenience. The main living spaces impress with a grand two-story foyer, formal living room, and hardwood flooring. At the heart of the home, a well-appointed chef’s kitchen showcases stone tile countertops, a large island, gas range, built-in oven, and seamless flow into the breakfast nook and outdoor living spaces. Two expansive decks, recently updated, create a true indoor-outdoor experience, perfectly oriented to capture sweeping southern vistas. The upper-level primary suite offers a private retreat with a jetted soaking tub, walk-in shower, and a generous walk-in closet. Downstairs, a spacious media and family room with integrated sound system opens to a lower deck complete with hot tub, ideal for relaxed evenings or entertaining. This home stands apart with extensive, high-value upgrades including a NEW roof, full siding replacement, Trex decking and metal railing (both levels), high-eff gas furnace, water heater, and EV charger. Additional features include central A/C, dual gas fireplaces, central vacuum, hardwired ethernet, and smart home integration. An oversized three-car garage, low-maintenance landscaping, and key appliances and entertainment systems make this a truly convenient home. Located within the highly regarded Clackamas High School district, this is a rare opportunity to own a meticulously upgraded, view-oriented home in one of Happy Valley’s most desirable settings. Buyer is responsible for $500 transfer fee at closing. HOA CCRs are attached in MLS docs.
 data provided by Walk Score®