
No photo availableExpired
/
Data Last Updated: 05/30/2026 16:33 PT
$975,000
20days on marketSend a tour request for 5321 SW MENEFEE DR, Portland, OR, 97239.
Hand-routed to Nate Brantley, Principal Broker & Founder. You can expect a same-day reply during business hours.
Your contact details stay private to our team and are only used to coordinate this showing.
Sign in once with your email to send this showing request and keep spam out of the lead system.
We do not post your info publicly or share it outside your showing request.
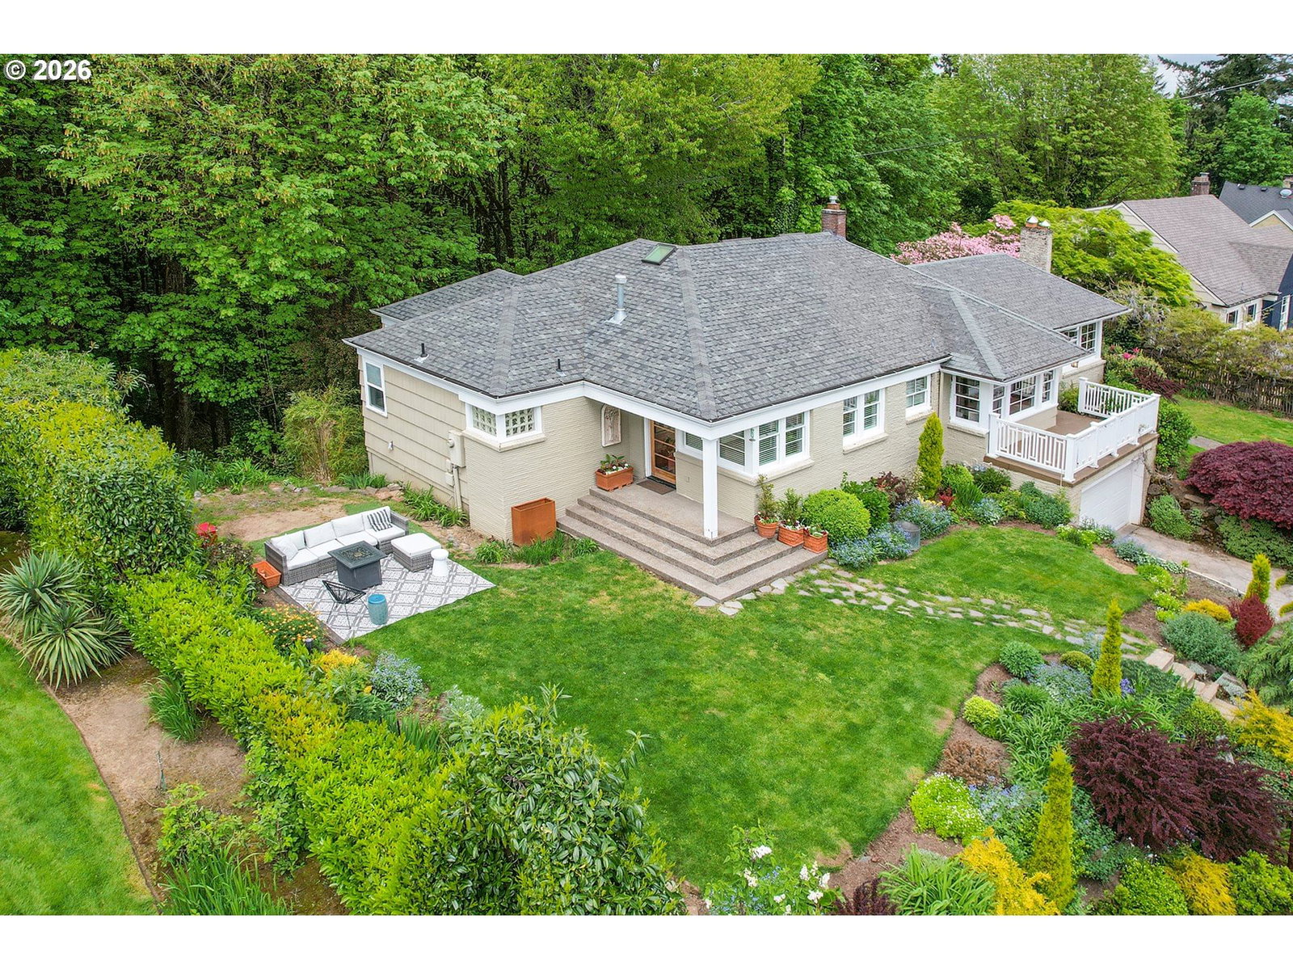
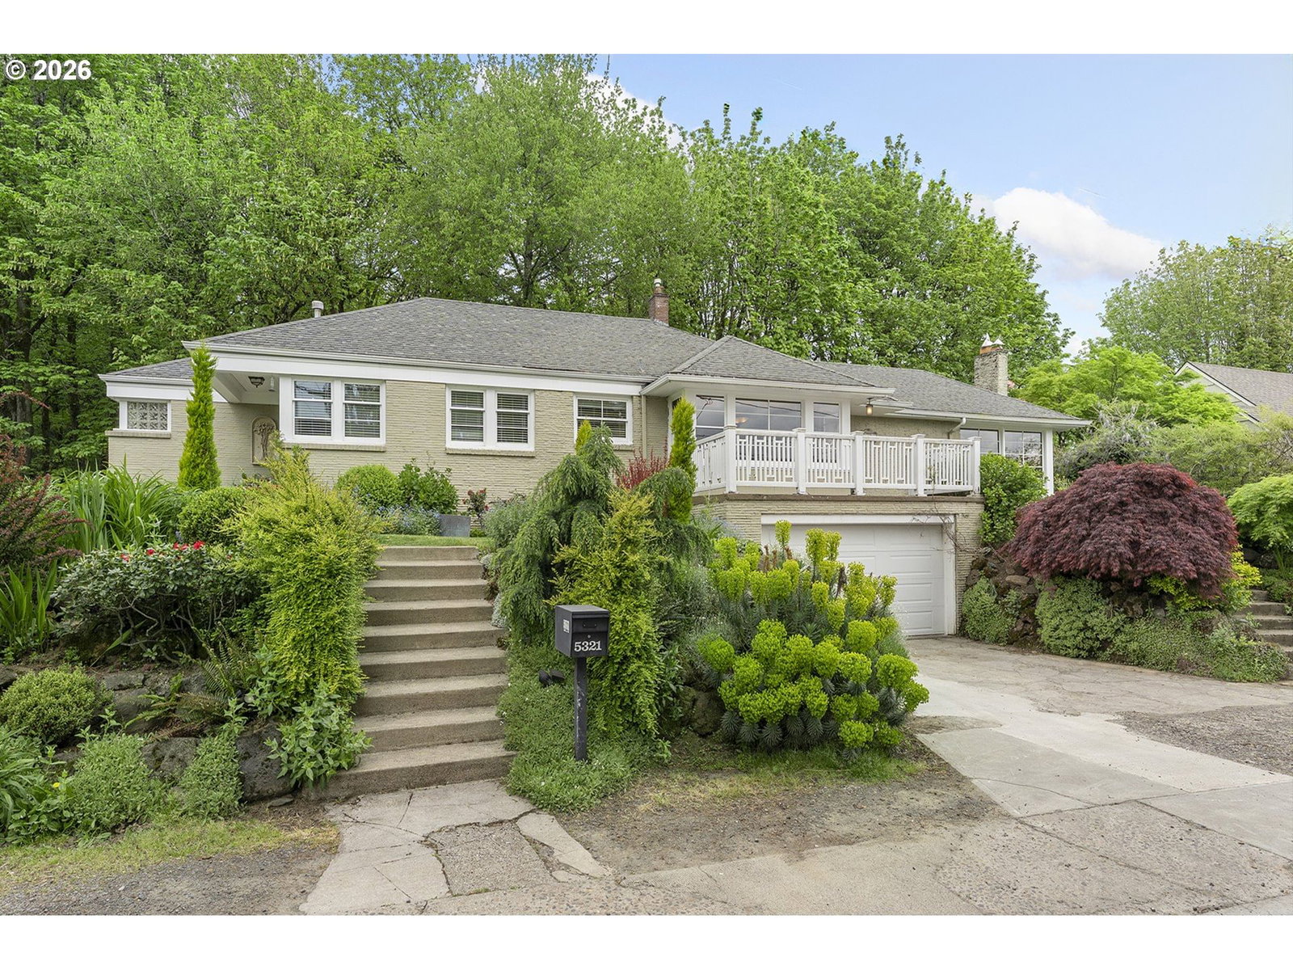
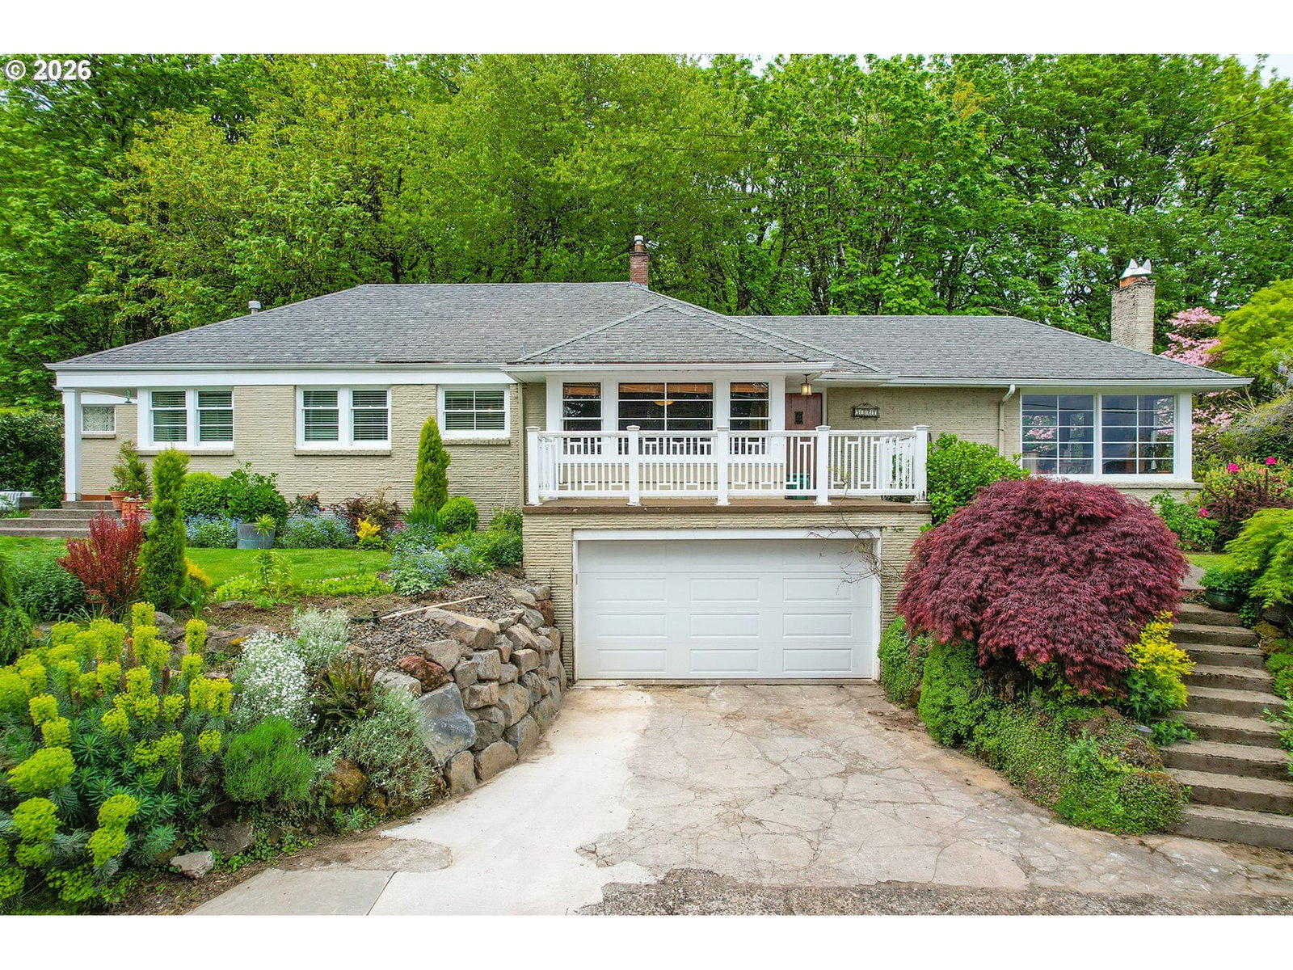
This home sits in Portland. The home was built in 1941, set into the rhythm of the neighborhood.
Above the coveted/quaint Hillsdale/Multnomah area and within minutes of downtown Portland, you'll find this gorgeous home on a quiet, dead-end street with lush forest behind and Mount Hood in front. Beautifully designed landscaping with level lawn and a welcoming sideyard. This 1941 house exudes quality, charm, and character. Walk through the arched doorways, admire the coved ceilings, feel the coziness of the hardwoods, soak in the preserved quality and detail of features. Enjoy wonderful Mt. Hood views from the spacious living and dining rooms. The primary - added in a 1300sf addition in 2003 - offers a huge walk-in and spacious bathroom with a walk-in shower, double sinks, and a soaking tub surrounded by windows of forest. Re-imagined kitchen with 5-burner gas stove and beautiful cherry cabinets, plus large sitting area or nook off the kitchen. Downstairs family room with slider, plus 4th bedroom/3rd full bath, laundry, and 2 bonus rooms...one of which is cedar-lined and with its own entrance for ADU potential. 3rd full bath (downstairs) has just been updated. This one is SPECIAL. An environmental overlay protects the absolutely stunning greenery behind the house, and thus the privacy and quiet. [Home Energy Score = 1. HES Report at https://rpt.greenbuildingregistry.com/hes/OR10246660]
Extras & features
Oven, Gas Water Heater, Built-In Range, Built-In Refrigerator, Dishwasher, Disposal
Legal description
TERWILLIGER HTS, BLOCK 5, NELY 30' OF LOT 2, LOT 3, S 19' OF LOT
Walk Score® data provided by Walk Score